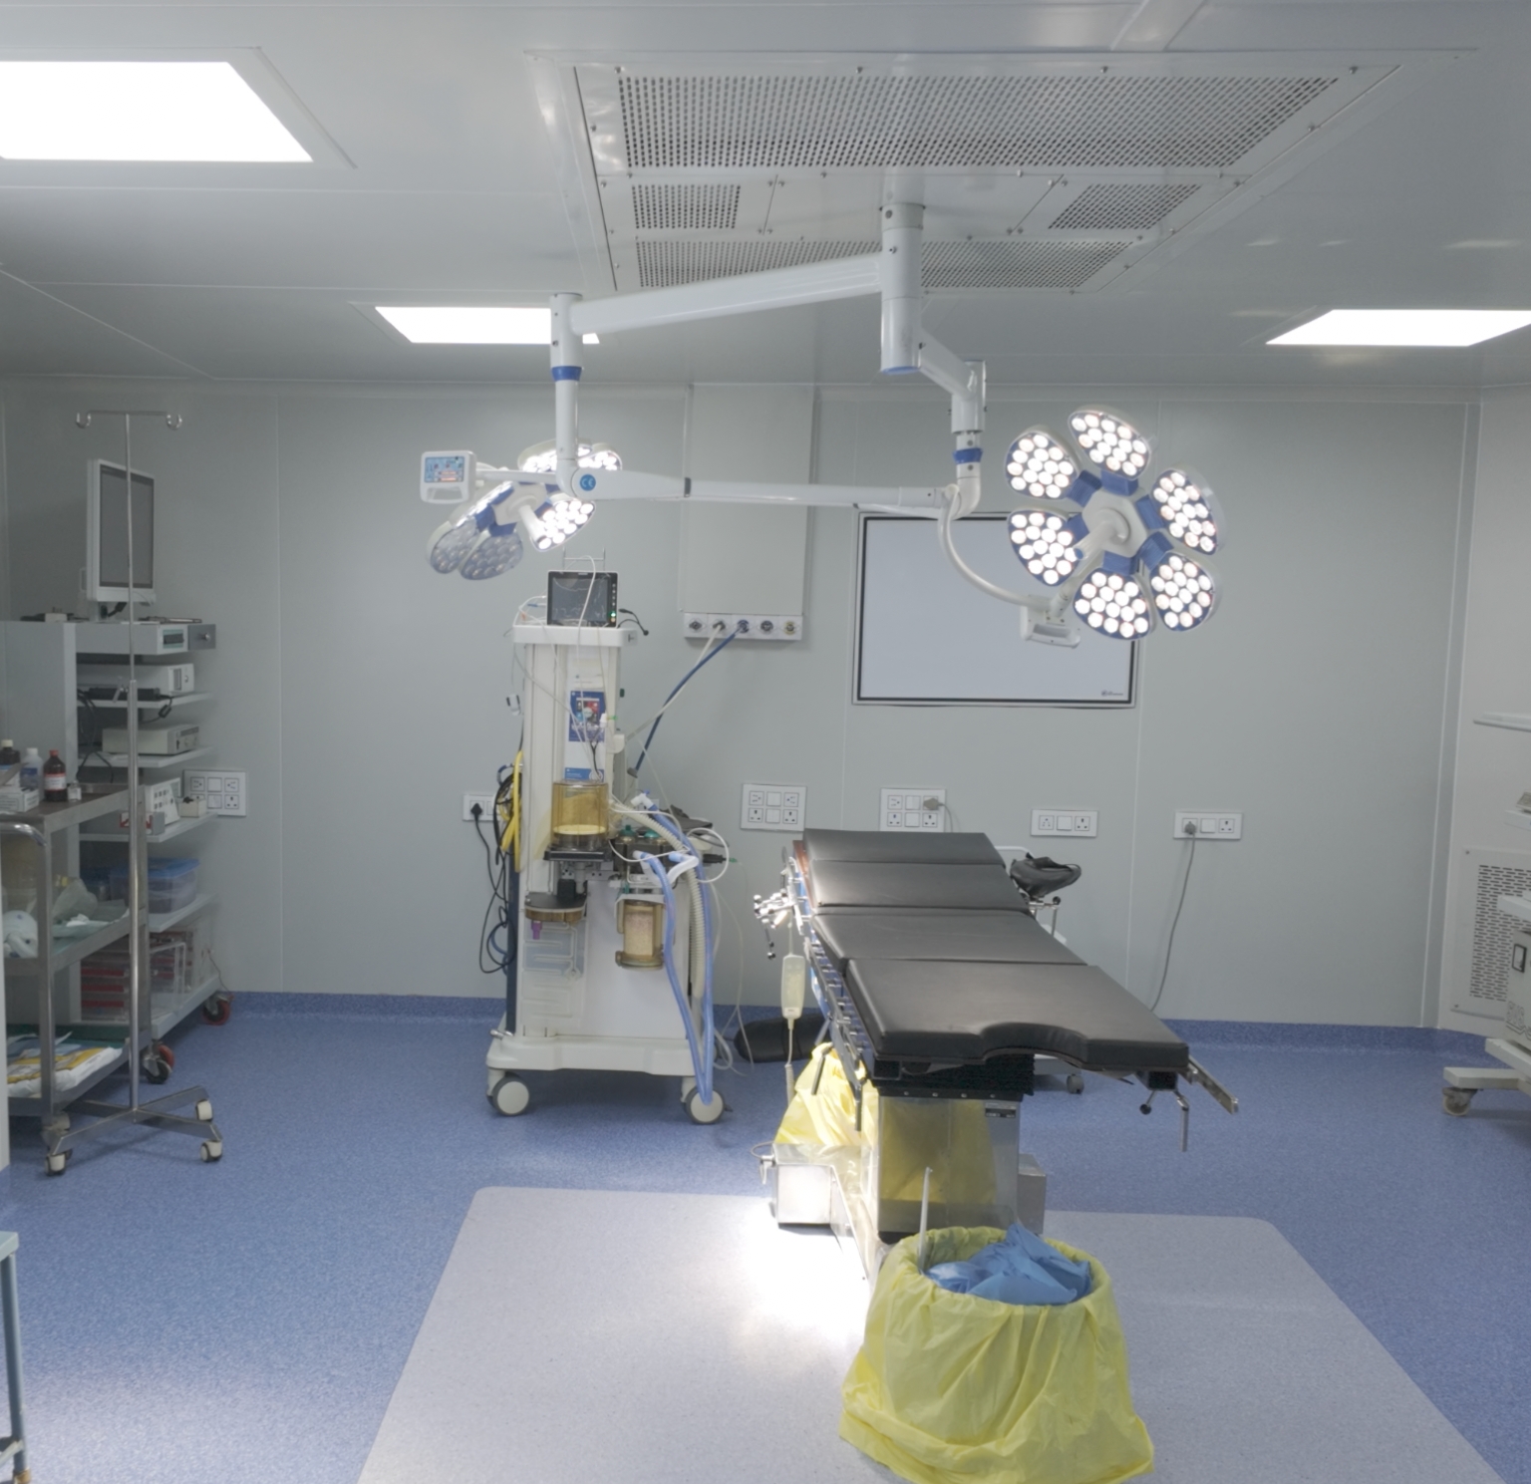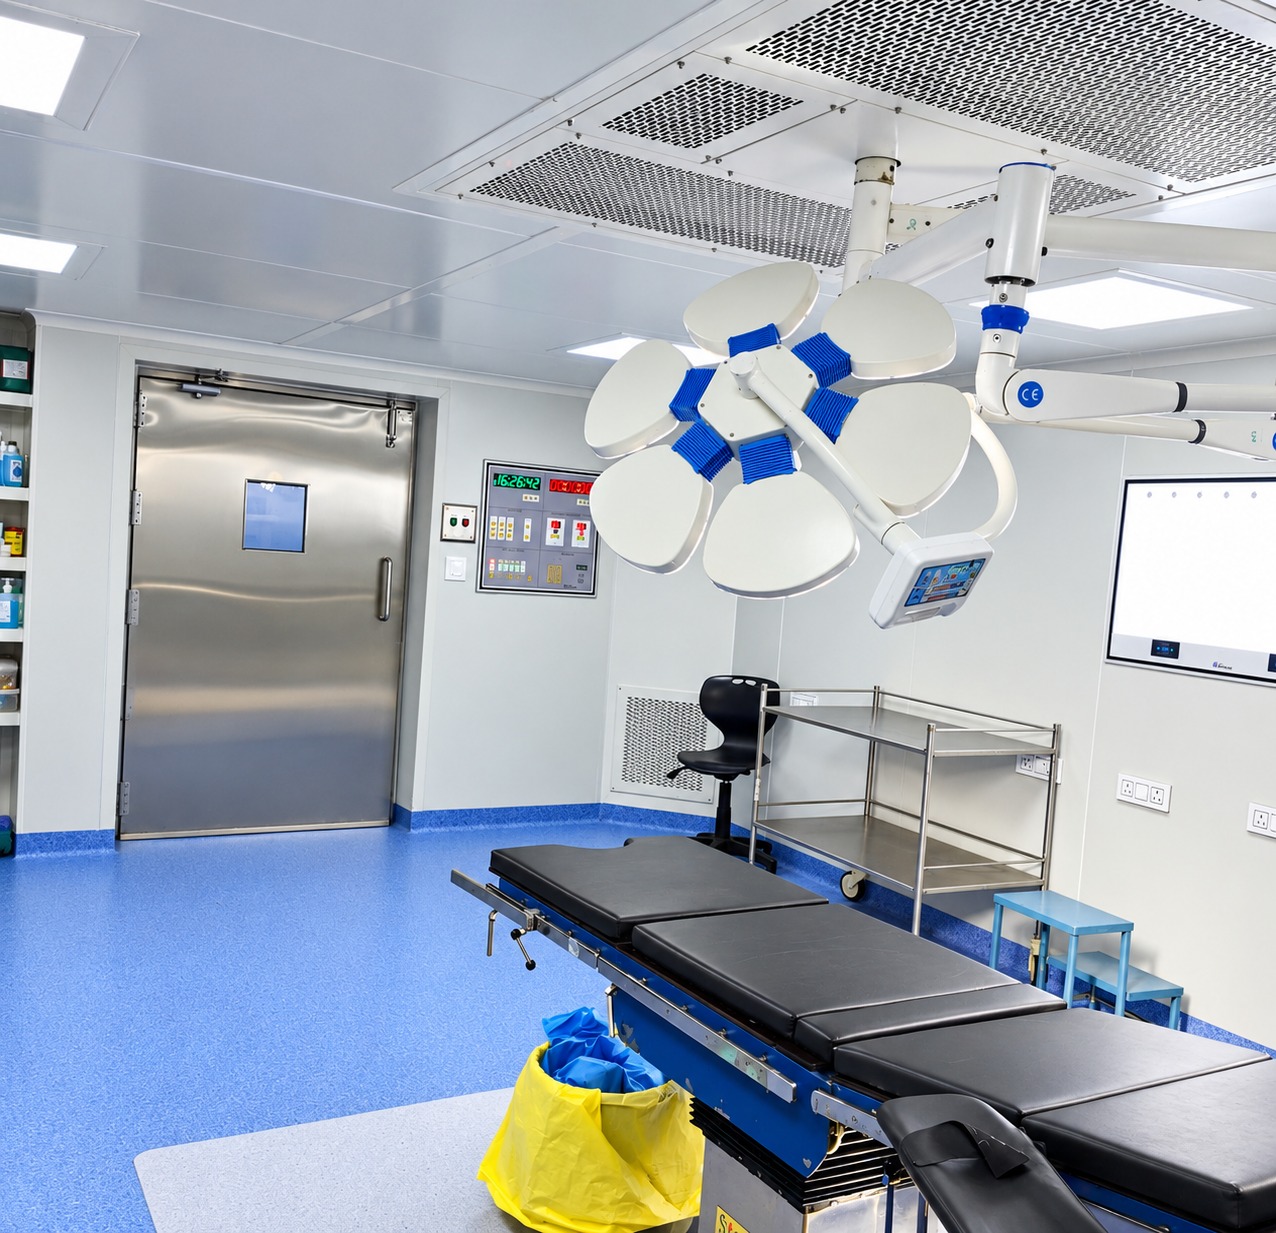
A modular operation theatre (OT) is one of the most important investments a hospital can make. It shapes infection rates, surgeon efficiency, patient safety, and the hospital’s reputation for years to come.
Yet many hospitals discover problems only after handover: pressure that will not hold, condensation on walls, uneven airflow, or surgical site infections traced back to design flaws. Fixing these later is expensive and disruptive, and sometimes impossible without shutting the OT down.
The good news is that most failures come from a small set of repeatable mistakes. Below are the 10 most common mistakes hospitals make when installing a modular OT, with practical ways to avoid each one. Whether you are building your first theatre or upgrading an existing suite, use this guide to ask the right questions before you sign off.
1. Treating the HVAC System as an Afterthought
The mistake: Many projects focus on how the OT looks (panels, flooring, lights) and treat air handling as a secondary item. In reality, the HVAC system is the heart of a modular operation theatre. It controls air quality, temperature, humidity, and pressure, all of which affect infection risk.
What goes wrong: Insufficient air changes per hour (ACH), poor temperature and humidity control, and contaminated air reaching the surgical site.
How to avoid it:
- Design the HVAC system before finalising the layout, not after.
- Follow recognised guidelines such as ISO 14644, ASHRAE 170, HTM 03-01, and NABH requirements.
- Typical targets are 20-25 ACH, temperature of 20-24°C, and relative humidity of 30-60%, adjusted to your OT type and specialty.
- Use a dedicated AHU for each OT rather than a shared system, so one theatre’s issues never affect another.
2. Choosing the Wrong Air Filtration Level
The mistake: Installing standard filters, or only one stage of filtration, to cut costs. This is one of the most common false economies in OT projects.
What goes wrong: Fine particles and microorganisms pass through to the sterile field, and the OT fails its particle count tests at commissioning.
How to avoid it:
- Use a multi-stage filtration chain: pre-filter, fine filter, and terminal HEPA filters (H13/H14).
- Place HEPA filters at the terminal point (ceiling diffuser level), not only at the AHU, so air is cleaned as close to the patient as possible.
- Match the filtration class to the OT category, such as general surgery, orthopaedic, transplant, or neurosurgery.
- Schedule integrity testing (DOP/PAO) at installation and at regular intervals afterwards.
3. Ignoring Proper Pressure Differentials
The mistake: Not planning a pressure cascade between the OT, the corridor, the scrub area, and adjacent rooms.
What goes wrong: Air flows from less clean areas into the OT, carrying contaminants straight toward the sterile field. This single error can undo an otherwise excellent installation.
How to avoid it:
- Keep the OT at positive pressure relative to surrounding areas, typically a 10-15 Pa differential between adjacent zones.
- Install pressure gauges and monitoring alarms that staff can read easily at the door.
- Make sure doors, hatches, and wall joints are properly sealed. Pressure control fails quickly when doors leak.
- Verify the cascade during commissioning and recheck it during routine maintenance.
4. Using Low-Quality or Unsuitable Wall and Ceiling Materials
The mistake: Choosing cheaper panels that look similar to premium ones but cannot withstand hospital cleaning protocols.
What goes wrong: Joints open up, surfaces corrode or peel, and microbial growth appears behind the panels. Over time, the “savings” are lost to repairs and downtime.
How to avoid it:
- Choose seamless, non-porous, antimicrobial surfaces such as powder-coated GI, stainless steel, or high-pressure laminate panels with a proven track record.
- Use coved corners and flush joints to eliminate dust traps.
- Confirm that the materials resist repeated cleaning with hospital-grade disinfectants.
- Ask the supplier for fire rating, material test data, and references from existing installations.
5. Poor Flooring Selection and Installation
The mistake: Using flooring that is not truly seamless, or laying it over an uneven or damp subfloor.
What goes wrong: Seams lift, moisture gets trapped underneath, and cleaning becomes ineffective. Static discharge can also become a hazard where flammable agents or sensitive equipment are present.
How to avoid it:
- Use conductive or anti-static vinyl where your equipment and anaesthetic protocols require it.
- Ensure the subfloor is level, dry, and fully cured before installation.
- Use heat-welded seams and run the flooring up the wall as a skirting to eliminate gaps.
- Test floor conductivity after installation, not just before.
6. Inadequate Planning of the OT Layout and Workflow
The mistake: Designing the OT as a single room instead of a complete surgical suite with controlled zones and defined traffic flow.
What goes wrong: Clean and dirty movement paths cross, staff take shortcuts, and infection risk rises. Cramped rooms also slow down surgical teams and make emergencies harder to manage.
How to avoid it:
- Plan clear zones: outer zone, clean zone, sterile zone, and disposal zone.
- Provide separate entry paths for patients, staff, sterile supplies, and waste.
- Allow enough space for the surgical team, equipment, and emergency access.
- Walk through a typical surgery on the floor plan with surgeons and nurses before construction begins. Their input often reveals problems that drawings do not.
7. Overlooking Lighting, Gas, and Electrical Requirements
The mistake: Underestimating the technical load, or placing services where they interfere with airflow or with each other.
What goes wrong: Poorly placed OT lights disturb laminar airflow, gas outlets end up in awkward positions, and power backup proves inadequate during critical procedures.
How to avoid it:
- Specify shadowless OT lights positioned correctly relative to the laminar airflow canopy.
- Install medical gas pipelines with proper outlets, alarms, and isolation valves.
- Provide an isolated power supply (IPS) with line isolation monitors, UPS backup, and a medical-grade earthing system.
- Plan service routes and ceiling pendants early, so nothing needs to be cut into finished panels later.
8. Skipping Validation and Testing Before Handover
The mistake: Accepting the OT based on visual inspection alone. A theatre can look perfect and still fail every performance test.
What goes wrong: Hidden leaks, imbalanced airflow, and filter bypass go unnoticed until infection rates or audits expose them.
How to avoid it: Insist on complete commissioning and validation, including:
- HEPA filter integrity test
- Airflow velocity and air change rate measurement
- Pressure differential verification
- Particle count (cleanroom classification)
- Temperature and humidity mapping
- Recovery time test
Keep the full validation report on file. It is essential for NABH and other accreditation audits, and it gives you a baseline for future comparison.
9. Choosing a Vendor on Price Alone
The mistake: Awarding the project to the lowest bidder without checking experience, standards compliance, or after-sales support.
What goes wrong: Hidden costs, delays, non-compliant materials, and no support when problems appear. A low quotation often leaves out items that appear later as variations.
How to avoid it:
- Review the vendor’s track record of completed OT projects, and ask to visit one.
- Confirm whether the vendor handles design, HVAC, civil work, electrical, and validation in-house or outsources most of it.
- Compare specifications line by line, not just totals.
- Ask about warranty terms, spare parts availability, and annual maintenance contracts.
10. Neglecting Maintenance Planning
The mistake: Assuming the work is finished once the OT is handed over. A modular OT is a controlled system, and it performs only as long as it is maintained.
What goes wrong: Clogged filters reduce airflow, sensors drift, seals wear out, and the OT slowly drifts out of specification without anyone noticing.
How to avoid it:
- Set up a preventive maintenance schedule for filters, AHUs, pressure sensors, and seals.
- Train housekeeping and biomedical teams on correct cleaning and monitoring.
- Replace pre-filters and HEPA filters on schedule. Clogged filters also raise energy costs.
- Re-validate the OT annually, or as your accreditation body requires.
Quick Checklist: Before You Approve Your Modular OT
| Area | Key Question |
|---|---|
| HVAC | Is there a dedicated AHU with the correct ACH? |
| Filtration | Are terminal HEPA filters installed and testable? |
| Pressure | Is the cascade defined and monitored? |
| Materials | Are walls, ceiling, and floor seamless and antimicrobial? |
| Layout | Are clean and dirty flows separated? |
| Services | Are gases, power, and lighting planned together? |
| Validation | Will you receive a full test report? |
| Support | Is a maintenance plan in place? |
Frequently Asked Questions (FAQs)
1. What is a modular operation theatre?
A modular OT is a prefabricated surgical environment assembled on site using seamless panels, controlled HVAC, filtered air, and integrated medical services. It is faster to build and easier to keep sterile than a conventionally built OT.
2. How long does it take to install a modular OT?
Depending on size, specifications, and site readiness, installation commonly takes a few weeks to a few months. Early planning of HVAC, civil work, and services shortens the timeline.
3. How many air changes per hour should an OT have?
Most guidelines recommend roughly 20-25 ACH for general operation theatres. Specialty OTs may need more. Always follow the standard your accreditation body requires.
4. Why is HEPA filtration important in an OT?
HEPA filters (H13 and above) remove at least 99.95% of particles at their most penetrating size, including particles that carry bacteria. This helps reduce surgical site infection risk.
5. How often should a modular OT be validated?
At commissioning, and then typically every year, or after major maintenance, filter replacement, or layout changes.
6. What affects the cost of a modular OT?
Size, OT category, HVAC capacity, filtration level, wall and floor materials, medical gas and electrical systems, and equipment choices all influence the final cost.
Final Thoughts
A well-built modular operation theatre protects patients, supports surgeons, and safeguards your hospital’s reputation. Most costly mistakes share the same root causes: rushed planning, price-first decisions, and skipped validation.
If you are planning a new modular OT or upgrading an existing one, working with an experienced cleanroom and OT solutions provider from the design stage makes all the difference.
Planning a modular OT project? Talk to the Venair Solutions team (https://venairsolutions.com/) about your modular operation theatre requirements, from HVAC design and HEPA filtration to panels, flooring, and validation, and request a detailed specification and quotation on +91 77601 95229 or marketing@venairsolutions.com.