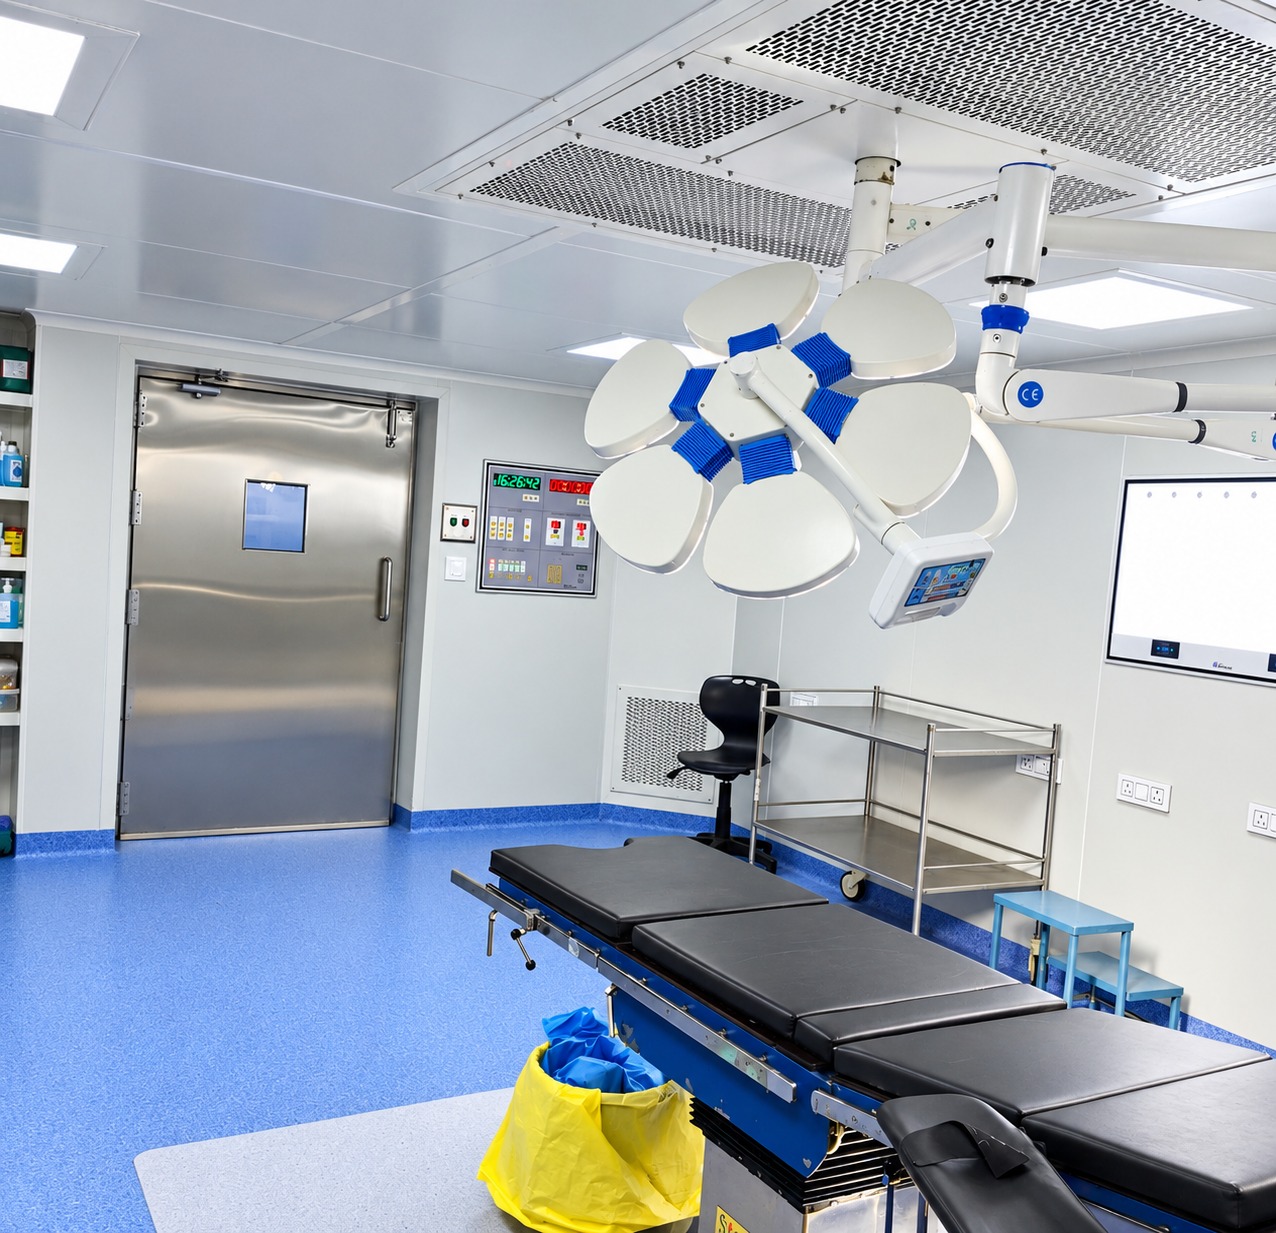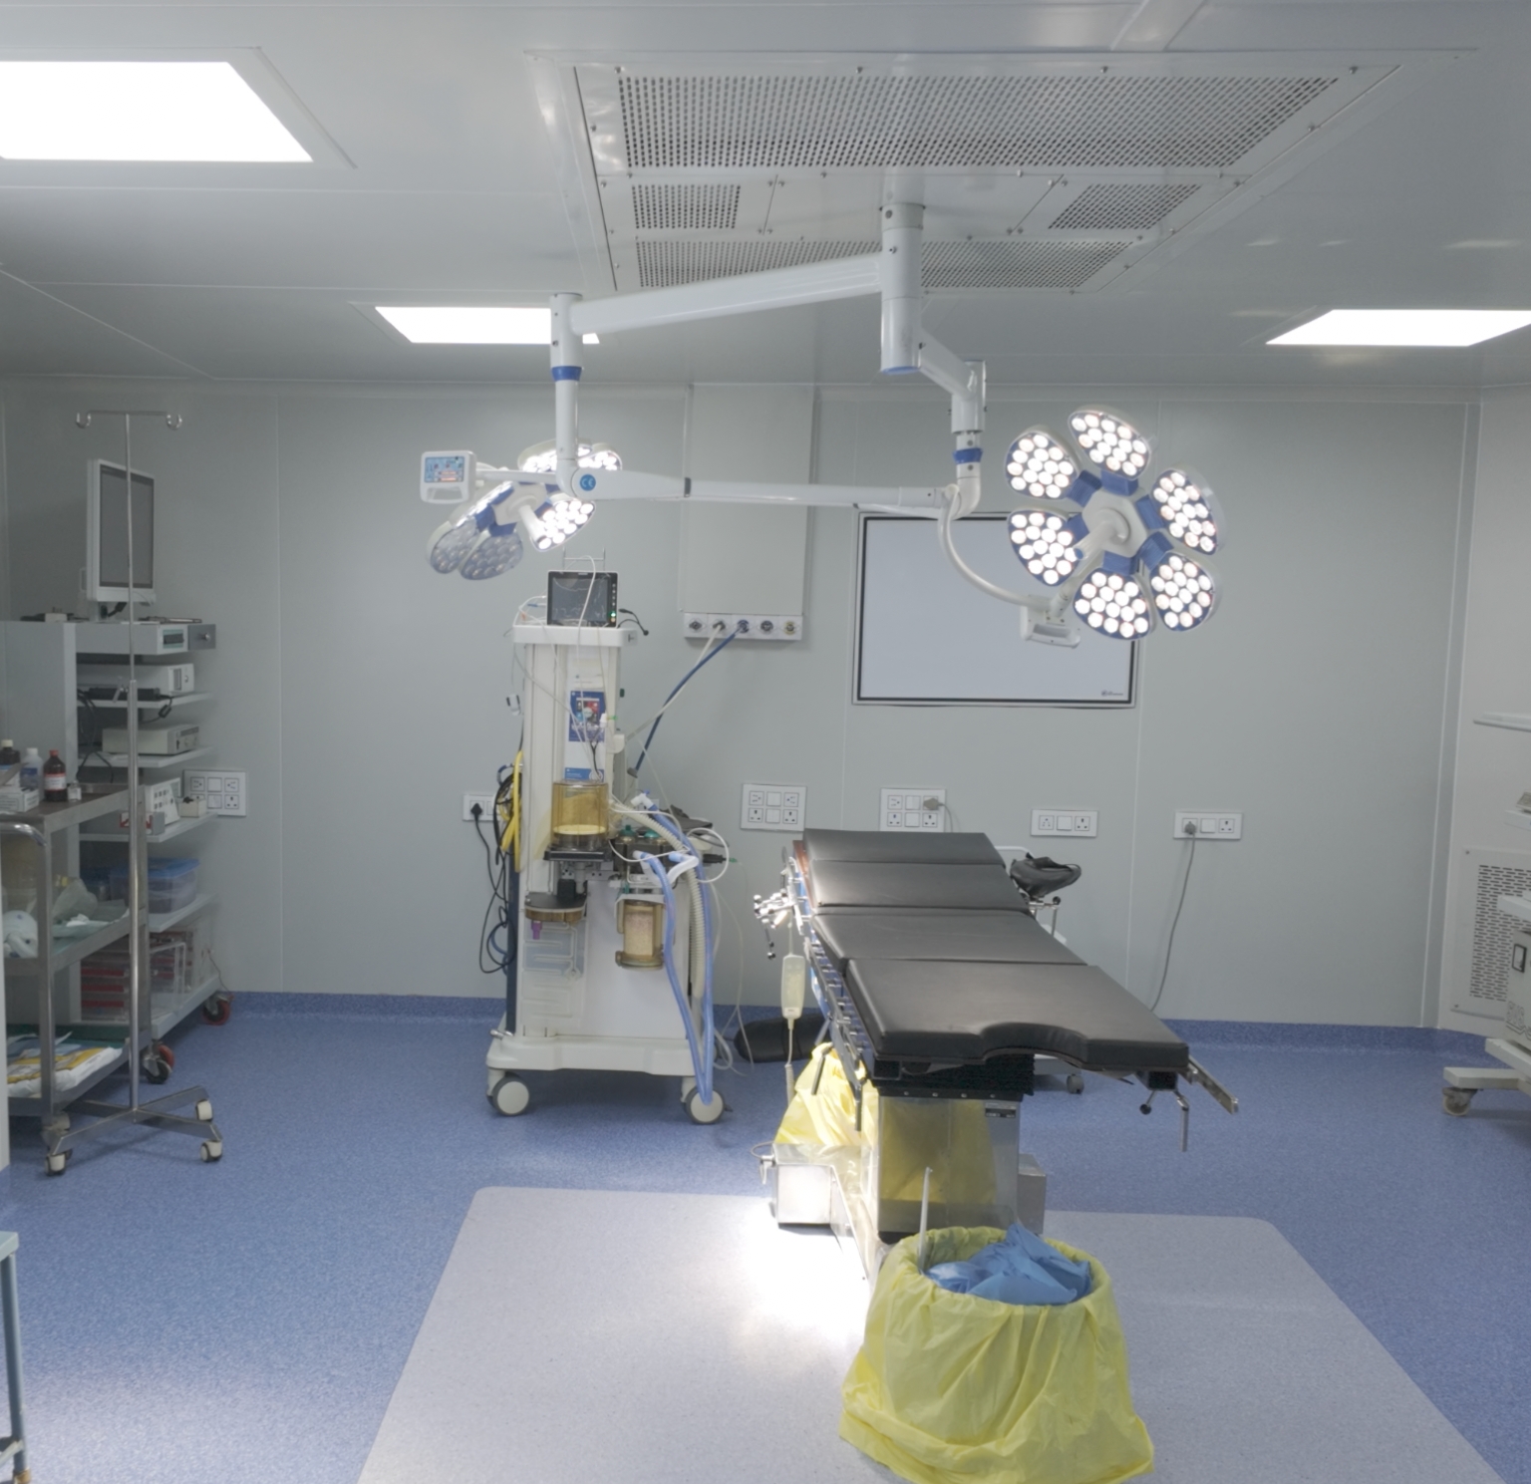
A modular operation theatre (modular OT) is one of the biggest capital investments a hospital makes. It is also one of the hardest to correct once installed. A wrong pressure cascade, a poorly sealed panel joint or an undersized HVAC unit can raise infection risk, delay NABH or other accreditation, and push up running costs for years.
Before ordering a modular OT, confirm the room size and layout, cleanroom class, HVAC and HEPA design, pressure differentials, wall and ceiling panel material, flooring, doors, lighting, medical gas pipeline system, power and isolation, control panel, pendants, acoustics, validation and testing, compliance, and warranty and after-sales support. The checklist below explains what to ask for on each point.
Use it as a procurement document. Send it to every vendor and compare the answers side by side.
What Is a Modular Operation Theatre?
A modular OT is a prefabricated, factory-built surgical suite assembled on site from standardised wall, ceiling and floor systems, with integrated HVAC, lighting, medical gases, electrical systems and controls. Compared with conventional brick-and-mortar construction, it offers:
- Faster installation (often weeks rather than months)
- Seamless, easy-to-clean surfaces that limit microbial growth
- Better control of air quality and pressure
- Predictable quality and easier future upgrades
Modular design only delivers these benefits if the specification is right, which is where the checklist comes in.
The 15-Point Modular OT Specification Checklist
1. Surgical Speciality and OT Classification
Start with what will be performed in the room. A general surgery OT, an orthopaedic or neurosurgery OT, and a cardiac or transplant OT have different air quality, equipment and space needs.
Confirm:
- Speciality and expected case load
- Whether it is a general OT, an ultra-clean OT (for implants and joint replacement) or a hybrid OT
- Any future expansion or speciality change
2. Room Size, Layout and Zoning
Poor planning shows up later as workflow problems and cross-contamination risk.
Confirm:
- Clear OT dimensions and ceiling height, including space above the false ceiling for ducting
- Planned zones: pre-op, scrub, OT, post-op, sterile store, and clean and dirty corridors
- Separate entry and exit paths for patients, staff and waste
- Room for the OT table, pendants, lights, anaesthesia workstation and imaging equipment
3. Cleanroom Class and Air Quality Target
Ask the vendor to state the target class in writing, for example ISO 14644-1 class, and the test method used to prove it.
Confirm:
- Target particle count and the standard it follows
- Whether the design targets a conventional OT or an ultra-clean OT
- "At rest" versus "in operation" performance, which is a common point of ambiguity
4. HVAC Design and Air Changes per Hour
The HVAC system is the heart of the OT, and often the biggest cost and risk.
Confirm:
- Total air changes per hour (ACH) and fresh air component, with the standard referenced (for example ASHRAE 170, HTM 03-01 or local guidelines)
- Temperature and humidity ranges and the ability to adjust them
- Unidirectional (laminar) airflow area over the operating table and its dimensions
- Dedicated AHU for each OT, with capacity calculations
- Energy-saving features such as VFDs and setback modes
5. HEPA Filtration
Confirm:
- HEPA grade (typically H13 or H14 per EN 1822) and where filters sit, preferably terminal HEPA at the ceiling diffusers
- Pre-filter and fine-filter stages in the AHU
- Filter efficiency test certificates
- Access for filter replacement, and expected replacement cycles and costs
6. Pressure Cascade and Airflow Direction
Air should flow from the cleanest area to the least clean.
Confirm:
- Positive pressure in the OT relative to adjoining areas, with defined pressure differentials
- Pressure gauges or sensors with display and alarms
- Return and exhaust grille locations (low-level returns are standard)
- Door-opening behaviour and how pressure is maintained
7. Wall and Ceiling Panel Material
Panels are what patients and staff see, and what infection control teams care about most.
Confirm:
- Core and skin material: powder-coated GI, stainless steel (grade), HPL or other
- Panel thickness and fire rating
- Seamless, flush joints with sealed, coved corners
- Resistance to hospital disinfectants and fumigation
- Panel warranty
8. Flooring
Confirm:
- Type (anti-static or conductive vinyl, epoxy, etc.) and thickness
- Seamless welding and coved skirting up the wall
- Anti-static properties where flammable agents or sensitive equipment are present
- Slip resistance and durability under heavy equipment
9. Doors and Windows
Confirm:
- Door type: hermetically sealed automatic sliding doors are common for OT entries
- Sensor type (touchless, foot or elbow) and manual override
- Frame and glass material, and view panels
- Door seals and leakage performance
- Fire exit and emergency opening provisions
10. Lighting
Confirm:
- Surgical light specification: LED, intensity, colour temperature, shadow control and number of heads
- General OT lighting levels and dimming
- Emergency and battery backup
- Mounting method, and whether it is compatible with laminar flow without disrupting it
11. Medical Gas Pipeline System (MGPS) and Outlets
Confirm:
- Gases included: oxygen, nitrous oxide, medical air, vacuum, AGSS (anaesthetic gas scavenging)
- Number and placement of outlets, ideally on pendants or panels
- Standard followed (such as ISO 7396-1, HTM 02-01 or NFPA 99)
- Alarm panels, area valve boxes and testing and commissioning scope
12. Electrical, Isolated Power and Earthing
Confirm:
- Isolated power supply (IPS) with line insulation monitor
- Number of socket outlets, their placement and circuit separation
- Earthing and equipotential bonding
- UPS and generator backup for critical loads
- Compliance with electrical safety standards for medical locations
13. Control Panel and Monitoring
Confirm:
- Touchscreen or panel controls for lights, temperature, humidity, pressure, clock, timer and music or intercom
- Integration with BMS and remote monitoring
- Alarm and data-logging features
- Interface for future upgrades
14. Acoustics, Pendants and Equipment Integration
Confirm:
- Noise levels in the OT and sound-absorbing design
- Pendant type (ceiling-mounted, single or dual arm), load capacity and cable management
- Integration of video, display screens, imaging, camera and OR integration systems
- Storage: wall-mounted cabinets, flush and sealed, with scrub station and sterile storage arrangements
15. Validation, Compliance, Warranty and After-Sales Support
This is the point buyers most often skip.
Confirm:
- Installation, testing and commissioning scope, including HEPA integrity (DOP/PAO), particle count, airflow, pressure and temperature or humidity tests
- Third-party validation reports and handover documents
- Regulatory and accreditation fit (NABH, NABL-related testing, local fire and safety norms)
- Warranty duration for panels, HVAC, electricals and doors
- Preventive maintenance contract, spare parts availability and response time
- Staff training and SOPs for cleaning and maintenance
Quick Comparison Table: What to Ask Each Vendor
| Area | Ask for | Red flag |
|---|---|---|
| HVAC | ACH, AHU capacity calculations | Vague "as per standard" answers |
| HEPA | Grade and test certificates | No integrity testing planned |
| Panels | Material grade, joint design | Visible gaps or unsealed joints |
| Flooring | Welding method, coving | Tile or non-seamless systems |
| MGPS | Standard followed, test plan | No commissioning documentation |
| Validation | Third-party report | Self-certification only |
| Support | Written SLA | No local service team |
Common Mistakes to Avoid When Buying a Modular OT
- Choosing on price alone. A cheaper quote often leaves out HVAC, validation or IPS.
- Not defining the cleanroom class. Without it, performance cannot be measured.
- Ignoring the ceiling void. Ducting and AHU space must be planned early.
- Skipping site and civil readiness checks. Floor levelling, power and drainage affect installation time.
- No clear handover criteria. Agree on acceptance tests before the order.
- Overlooking running cost. Energy use and filter replacement matter over a 10-year lifespan.
How Long Does Modular OT Installation Take?
Timelines vary with size and scope. Many modular OTs can be installed in a matter of weeks once civil readiness is complete, whereas conventional construction typically takes considerably longer. Always ask for a written project schedule with milestones.
Frequently Asked Questions
What is the ideal size of a modular OT?
It depends on the speciality. General surgery rooms are commonly smaller than orthopaedic, cardiac or hybrid OTs. Ask your vendor to justify the size against your equipment list and workflow.
How many air changes per hour does a modular OT need?
Requirements depend on the standard followed and the OT type. Many guidelines call for high total ACH with a fixed fresh-air portion. Ask the vendor to name the standard and show calculations.
What is the difference between a modular OT and a conventional OT?
A modular OT uses prefabricated, sealed panels and integrated systems for faster installation and cleaner surfaces, while a conventional OT is built with masonry and finishes on site, often with more joints and variation.
Is HEPA filtration mandatory in a modular OT?
HEPA filtration is a standard feature of modern OT design, and ultra-clean or implant surgery rooms depend on it. Check your local regulations and accreditation requirements.
What certifications should I ask a modular OT supplier for?
Ask for material test reports, HEPA filter certificates, installation validation reports and relevant quality system certifications such as ISO 9001, plus references from similar installations.
Can a modular OT be upgraded later?
Yes. Modular systems are designed for easier modification, but confirm upgrade options for pendants, integration and HVAC capacity at the start.
Final Thoughts
A modular OT works well when the specification is clear. Ask these 15 questions, get answers in writing, and insist on validation before handover. Doing this protects your patients, your surgeons and your investment.
Planning a modular OT project? [https://venairsolutions.com/] can review your requirements and share a detailed specification and quotation. [+91 98451 90711] or [marketing@venairsolutions.com].