Cleanroom panel systems rarely fail in the middle of a panel. They fail at interfaces: panel joints, wall-to-floor and wall-to-ceiling junctions, door frames, service penetrations and light or HEPA housings. These are the places where leakage, particle shedding, microbial growth and pressure loss start. Good detailing means flush, sealed, cleanable junctions, coordinated early with HVAC, doors and services, and proven by testing before handover.
Why panel failures matter
A cleanroom is only as good as its envelope. If the envelope leaks, the HVAC system has to work harder to hold pressure cascades, filters load faster, energy costs rise, and the room can drift out of its ISO 14644-1 class or fail GMP expectations during audits.
The panels themselves are usually fine. Most problems come from how they are joined, finished and penetrated on site. The failure points below are the ones we see most often in pharmaceutical, biotech, hospital and electronics projects.
The 8 most common failure points in cleanroom panel systems
| Failure point | What goes wrong | How to detail it |
|---|---|---|
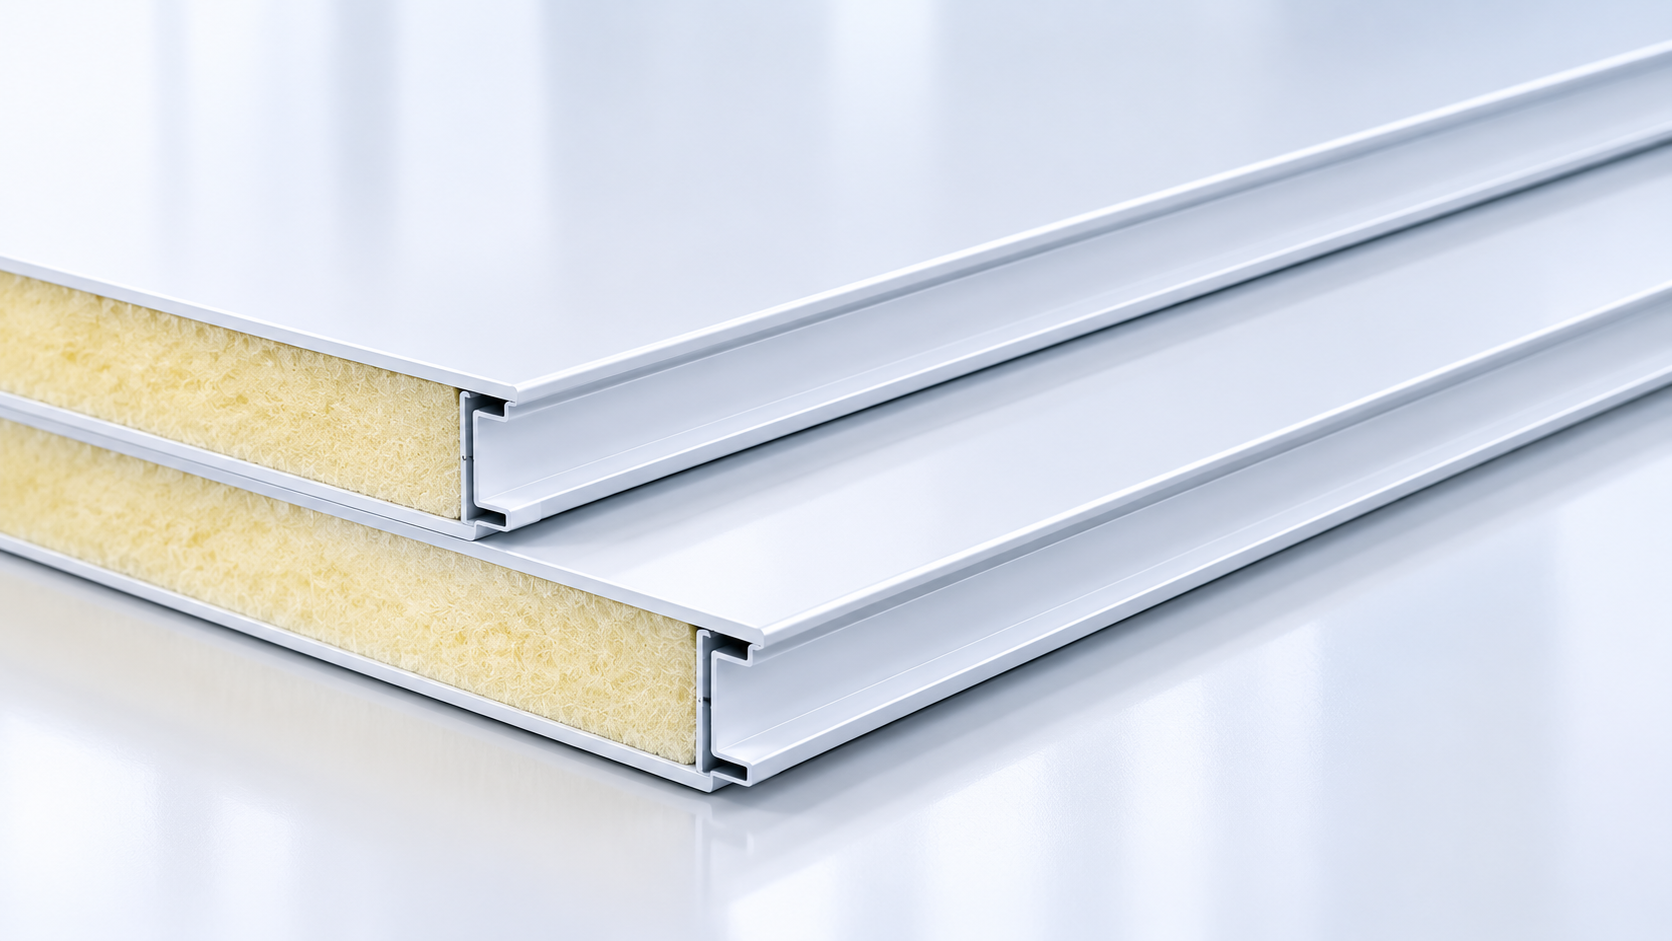
| Panel-to-panel joints | Gaps, uneven sealant, open seams | Tight-tolerance tongue-and-groove or cam-lock joints with continuous gasket and flush, pharma-grade sealant |
| Wall-to-floor junction | Ledges and sharp corners trap dust, water and microbes | Integral coved base or coved flooring turned up the wall, with no horizontal shelf |
| Wall-to-ceiling junction | Leakage between room and ceiling void | Flush or coved ceiling-to-wall profile, fully sealed |
| Door frames | Gaps between frame and panel, poor alignment | Flush frames designed for the panel thickness, sealed on both faces |
| Service penetrations | Cut-outs for cables, pipes and ducts left unsealed | Pre-planned penetrations with sleeves, collars and sealant, not cut on site |
| Ceiling grid and fixtures | Sagging, unsealed light fittings, leaking HEPA housings | Correct load design, gasketed fittings, sealed terminal housings |
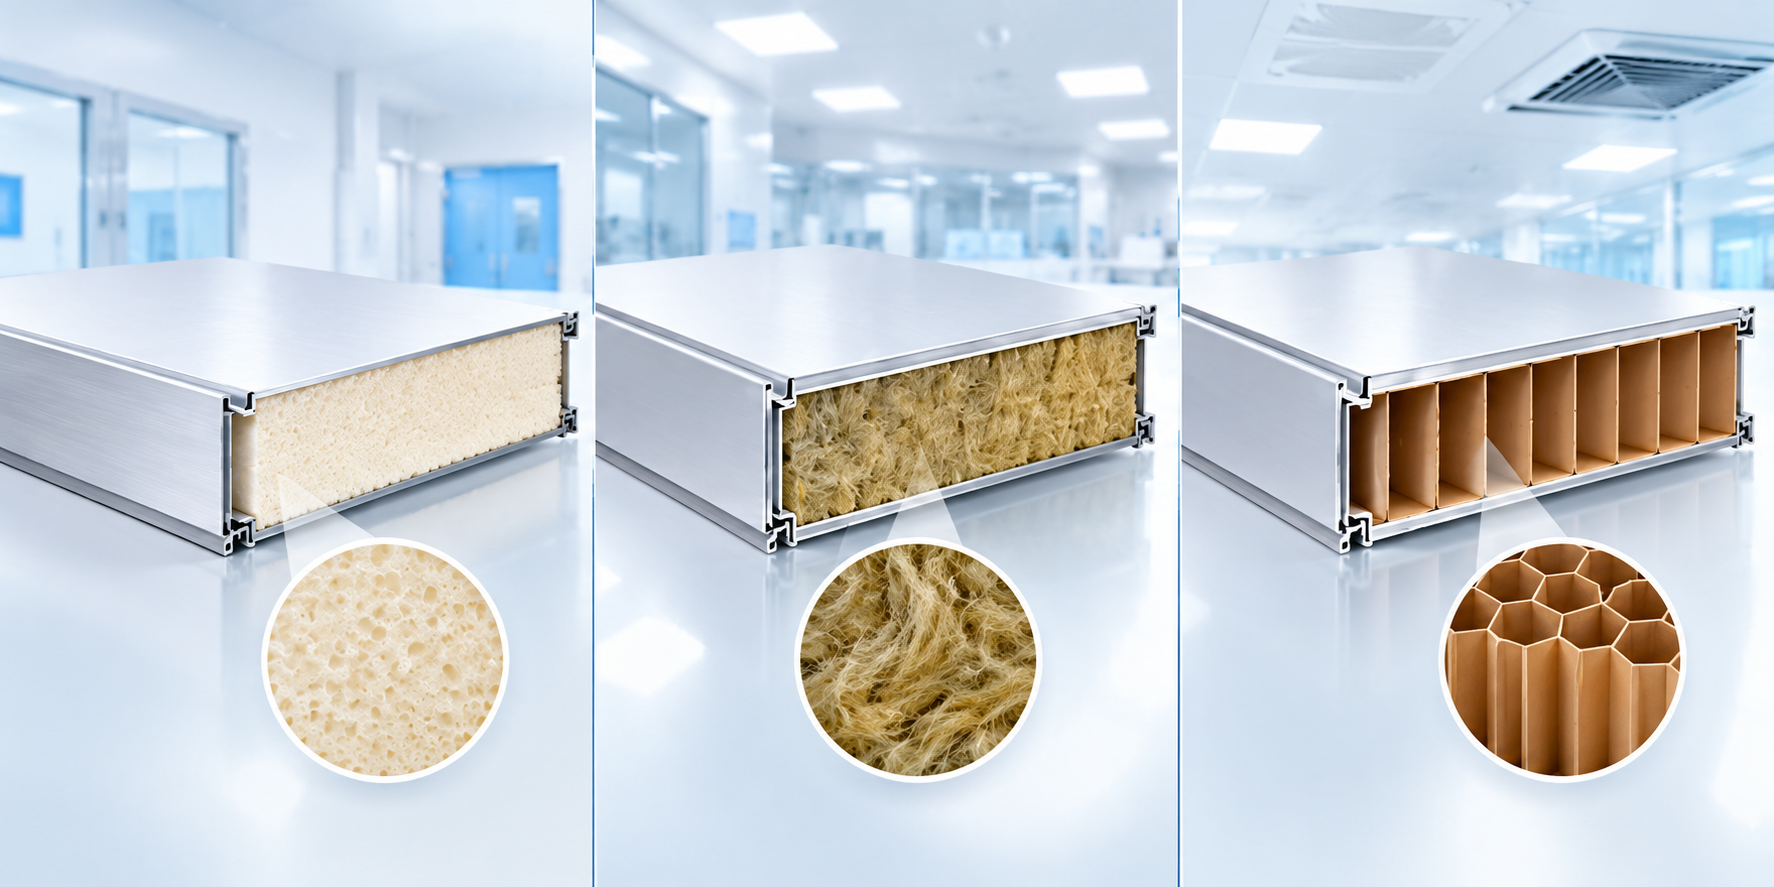
| Surface and material mismatch | Corrosion, coating damage, chemical attack | Choose facing and core for the cleaning agents, humidity and fire rating needed |
| No leakage or pressure testing | Defects discovered only after commissioning | Test the envelope and validate before handover |
1. Panel joints: where most leakage starts
Every joint is a potential leak path. Typical causes include:
- Panels cut or fitted with inconsistent tolerances on site
- Sealant applied over dust, moisture or poorly prepared surfaces
- Wrong sealant type for the cleaning agents used in the room
- Joints that sit proud of the surface, creating edges that catch dust
How to detail it: Specify a joint system designed for the panel type and require a continuous, smooth, non-shedding seal on the cleanroom face. Flush joints support routine cleaning and disinfection, which is the whole purpose of a modular system.
2. Wall-to-floor and wall-to-ceiling junctions
Junctions are where most contamination-control problems hide. A square internal corner or a small ledge collects dust and residue, and it is hard to wipe down.
How to detail it:
- Use a coved (radiused) junction rather than a sharp 90° corner
- Avoid ledges, exposed fixings and horizontal shelves
- Make sure the floor system and panel system are designed together, since the floor is often by a different contractor
- Seal the wall-to-ceiling junction fully so the ceiling void cannot leak into the room
Coordination is the real issue here. When flooring, ceiling and panels are priced and installed separately, nobody owns the junction.
3. Door and frame interfaces
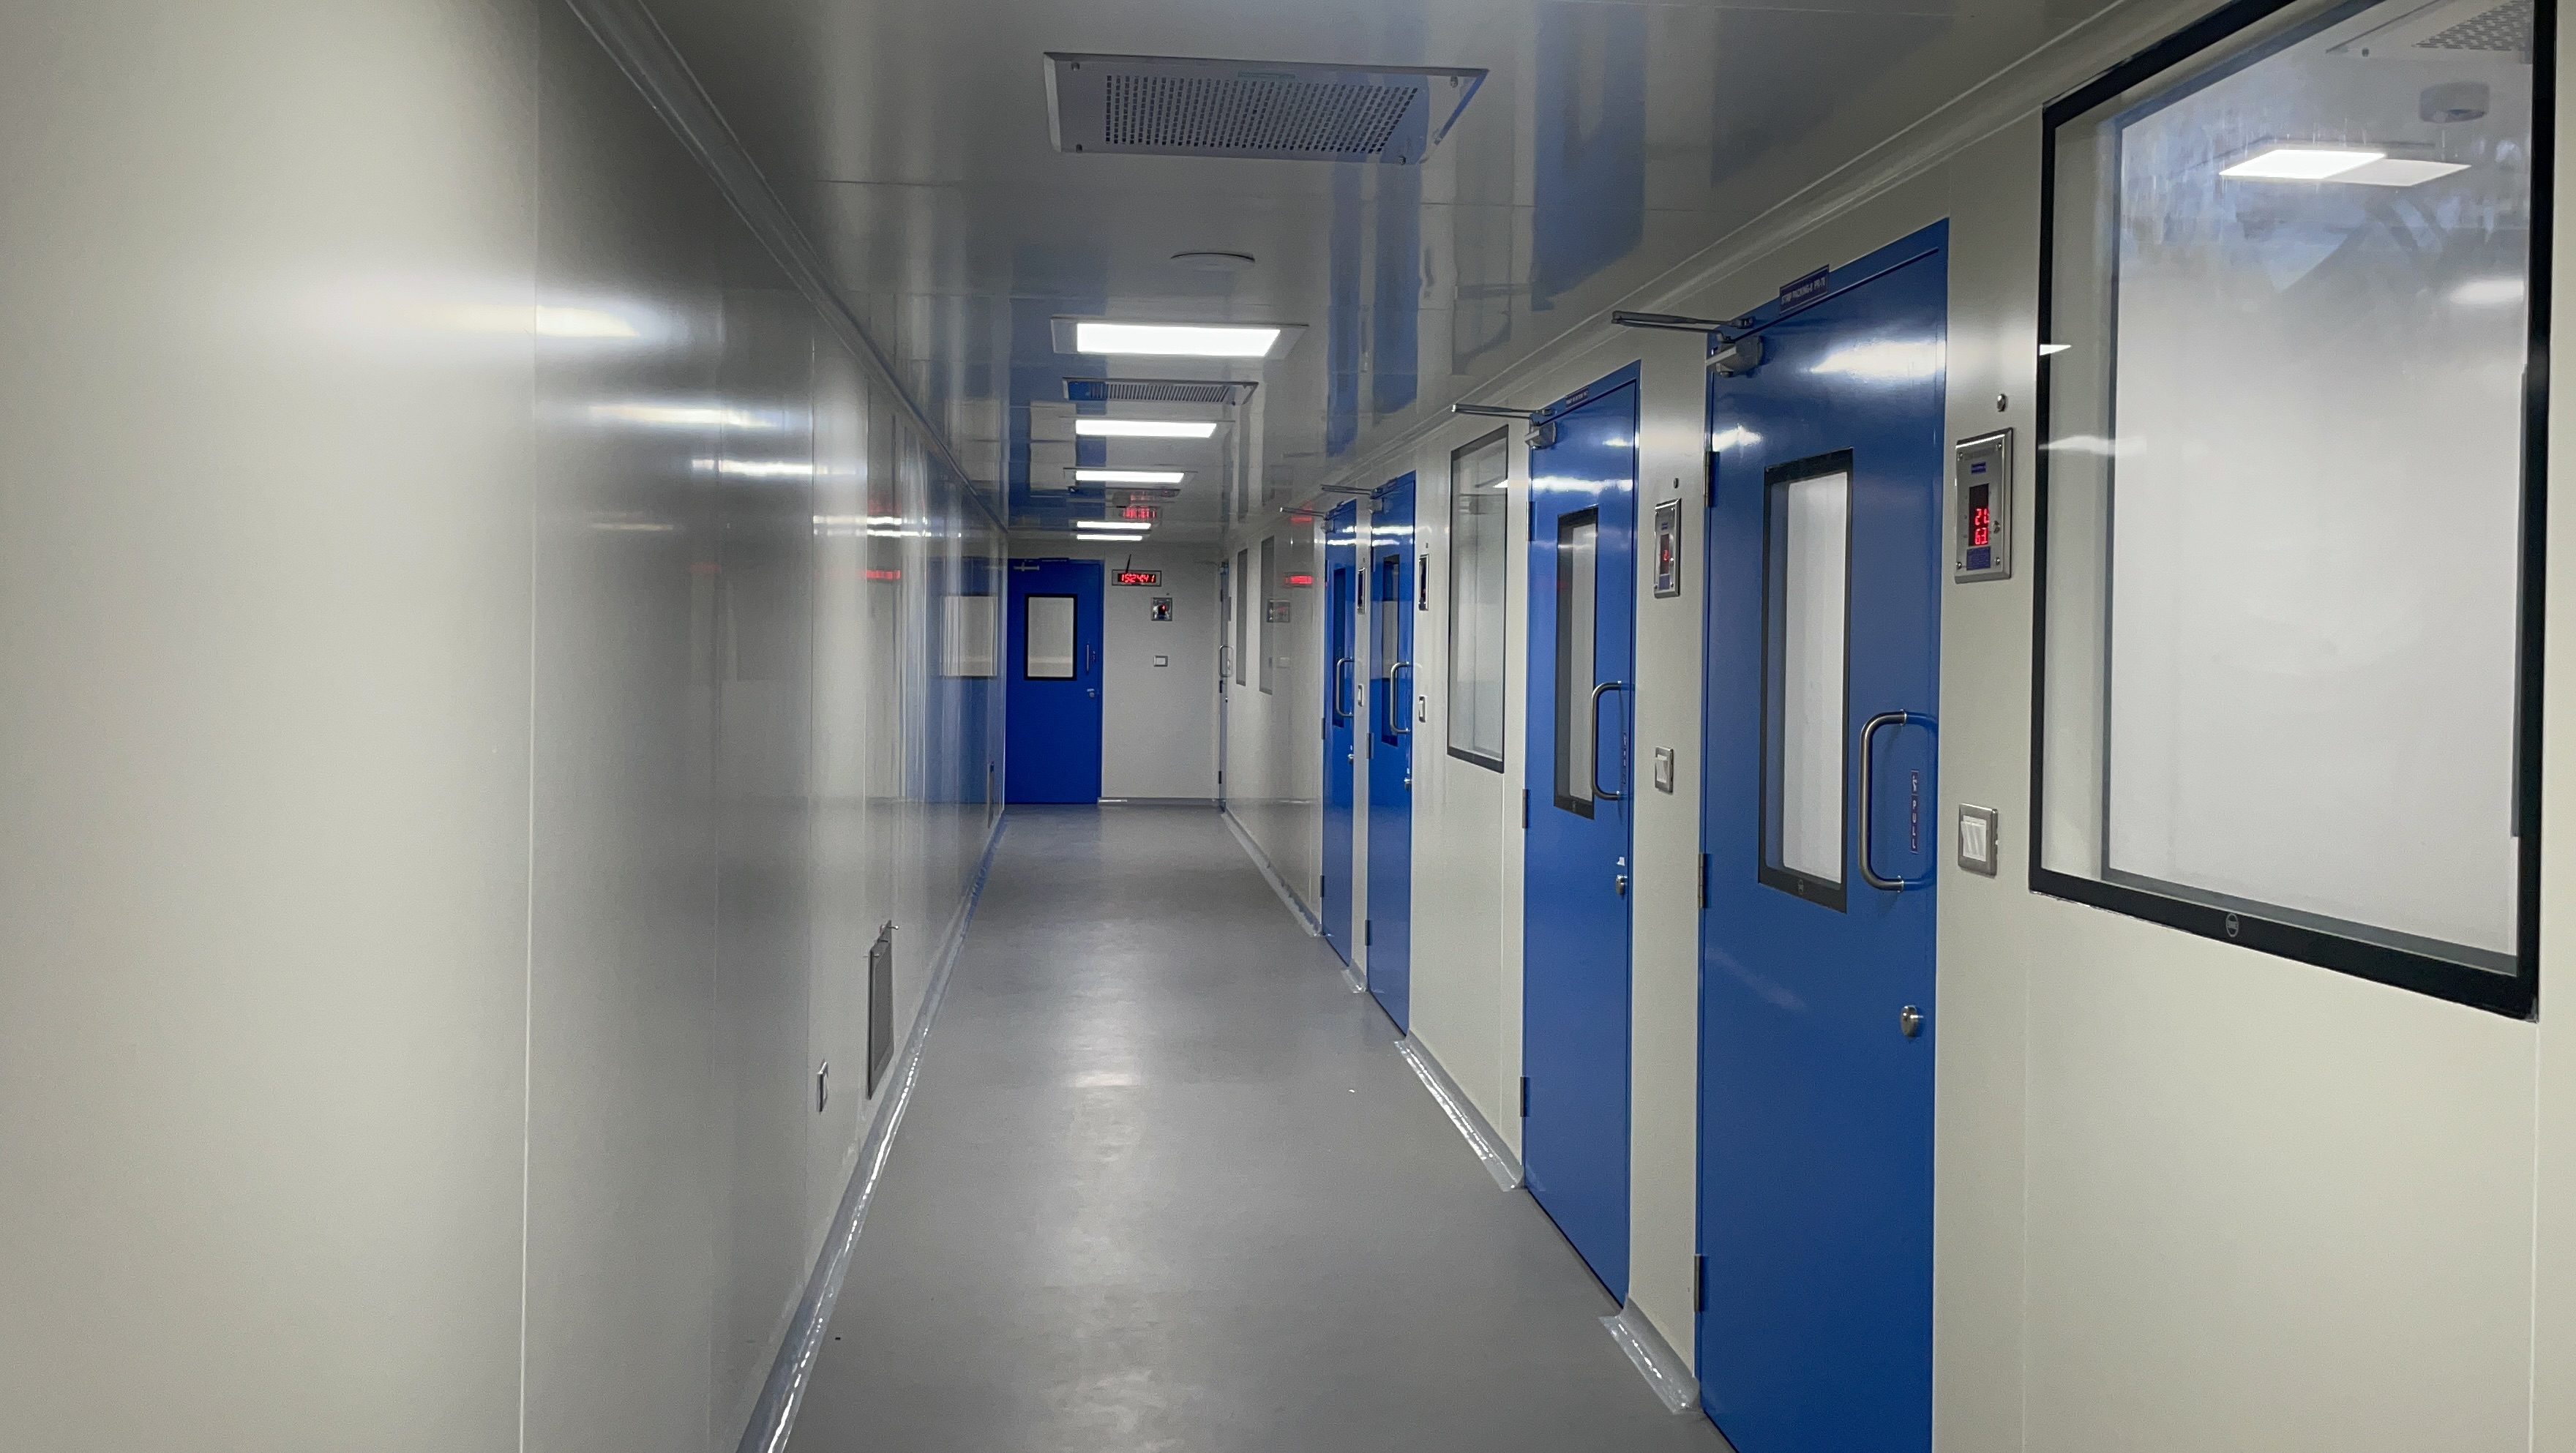
Doors are one of the busiest and most abused parts of any cleanroom. Frames get knocked by trolleys, and misaligned doors fail to seal, which disturbs the pressure cascade between rooms.
How to detail it:
- Choose frames that sit flush with the panel face
- Confirm door type against the room’s function: hermetically sealed, fire-rated or emergency doors serve different purposes
- Seal the frame-to-panel junction on both faces
- Add protection such as bump rails where trolleys and equipment move
Venair’s range of cleanroom doors covers hermetically sealed, fire-rated and emergency metal doors for cleanroom and industrial use.
4. Service penetrations
Lights, sprinklers, sockets, pipes, cables and ducts all pass through the envelope. Cutting holes on site after the panels are up is a common cause of leaks and rough edges.
How to detail it:
- Finalise service layouts before panel fabrication, so openings can be pre-cut
- Use sleeves or collars at pipe and cable penetrations
- Seal every penetration with a compatible sealant and check it again after services are installed
- Keep a penetration register, so no opening is missed during sealing
5. Ceiling system and HVAC interfaces
A cleanroom ceiling often carries filters, light fittings and sometimes walking loads for maintenance. Problems appear when ceiling design and HVAC design are not coordinated.
Common issues include sagging grids, leaking HEPA housings, unsealed light fittings and return-air openings that are not sized or sealed properly.
How to detail it:
- Confirm ceiling load capacity if maintenance access is required
- Use gasketed light fittings and sealed terminal housings
- Align panel layout with the supply and return air layout from the start
This is why integrated delivery matters. Panels, HVAC systems and ceilings behave as one system, and designing them in isolation is where leaks and pressure problems begin.
6. Wrong materials for the environment
Panel facing, core and coating all need to suit the room. Issues arise when the specification ignores:
- Cleaning and disinfection chemicals used in the facility
- Humidity levels or wet-cleaning requirements
- Fire-rating requirements
- Impact risk from equipment and trolleys
How to detail it: Match the panel construction to the application, whether pharmaceutical manufacturing, a laboratory, a hospital or a modular OT, rather than choosing on price alone.
7. Poor installation sequence
Even good details fail when trades work in the wrong order. Typical sequencing mistakes:
- Installing panels before the floor is level or finished
- Cutting penetrations after sealing is complete
- Starting HVAC commissioning before the envelope is sealed
- Leaving sealing to the end, when access is limited
How to detail it: Agree the sequence in the project plan. Panels, floor, ceiling, services, sealing and testing should be planned together, with one team accountable for the result.
8. Skipping testing before handover
Defects found at handover cost far more than defects found during installation. A sealed envelope should be proven, not assumed.
Depending on the project, testing can include:
- Airborne particle counts
- HEPA filter integrity testing
- Airflow velocity and air change rates
- Pressure differentials between rooms
- Temperature and humidity
Testing methods are commonly guided by ISO 14644 for cleanroom classification and, for pharmaceutical facilities, by applicable GMP requirements such as EU GMP Annex 1 or Indian Schedule M, depending on the facility and regulator. Professional cleanroom validation with calibrated instruments and full documentation gives you audit-ready evidence that the panel system performs as designed.
A practical checklist before you sign off
- [ ] Joints are flush, continuous and sealed on the clean side
- [ ] Wall-to-floor and wall-to-ceiling junctions are coved and free of ledges
- [ ] Door frames are flush, sealed and aligned
- [ ] All penetrations are sleeved, sealed and logged
- [ ] Light fittings and HEPA housings are gasketed and sealed
- [ ] Panel materials suit the cleaning agents and humidity of the room
- [ ] Pressure cascade has been tested between adjacent rooms
- [ ] Particle count and filter integrity results are documented
Frequently asked questions
Where do cleanroom panels fail most often?
Mostly at interfaces: panel joints, wall-to-floor and wall-to-ceiling junctions, door frames and service penetrations. The panel body itself rarely fails.
What is the best way to detail a cleanroom wall-to-floor junction?
Use a coved, ledge-free junction so dust and residue cannot collect, and design it together with the flooring system.
Why do cleanroom pressure differentials drop?
Leakage through unsealed joints, penetrations, door gaps or ceiling voids is a common cause. Poor HVAC balancing can contribute as well, so envelope and HVAC need to be checked together.
Do modular cleanroom panels need testing after installation?
Yes. Particle counts, filter integrity, airflow and pressure differential testing confirm that the installed system performs as designed and give you documentation for audits.
Can one company handle panels, HVAC and validation?
Yes, and it usually reduces interface problems because one team owns the design, installation and test results. Venair Solutions delivers modular cleanrooms as a turnkey service covering design, build and validation.
Planning a cleanroom project in Bangalore or across India?
Share your room dimensions, cleanroom classification, application, layout and HVAC requirements, and the Venair Solutions team will review your scope and prepare a quotation. Call +91 77601 95229 or email marketing@venairsolutions.com.