A clean operation theatre (OT) is not the result of good housekeeping alone. It depends on four things working together: the right design and materials, a properly engineered HVAC and HEPA filtration system, strict cleaning and infection-control protocols, and regular testing and preventive maintenance. Hospitals that treat the OT as a controlled environment, and not just a room, see fewer surprises, fewer shutdowns, and better patient safety.
If you manage a hospital, run a nursing home, or are planning a new surgical wing in India, this guide covers how well-run hospitals keep their OTs clean and what many facility teams say they wish they had known earlier.
Why OT cleanliness matters so much
Surgical site infections (SSIs) are among the most common healthcare-associated infections worldwide. They lengthen hospital stays, increase treatment costs, and put patients at risk. Airborne particles, surface contamination, poorly managed air pressure, and staff movement all contribute to the risk.
An operation theatre is one of the few places in a hospital where the air itself must be treated as part of the sterile field. That is why modern OTs are designed on cleanroom principles.
How hospitals keep operation theatres clean and well maintained
1. Start with the right OT design and materials
Cleanliness starts before the first surgery. Well-designed OTs use:
- Seamless, non-porous surfaces for walls, ceilings, and floors, so there are no cracks or joints where dust and microbes can collect.
- Coved (rounded) corners that are easy to wipe and disinfect.
- Smooth, flush-fitted doors, hermetically sealed where required, and pass boxes that limit uncontrolled movement of people and material.
- Modular OT construction, which offers consistent finishes, faster installation, and easier long-term maintenance compared with conventional brick-and-plaster rooms.
If you are building or renovating an OT, whether a modular operation theatre or a conventional one, decide on the materials with maintenance in mind. A surface that cannot be cleaned properly cannot stay clean.
2. Control the air: HVAC and HEPA filtration
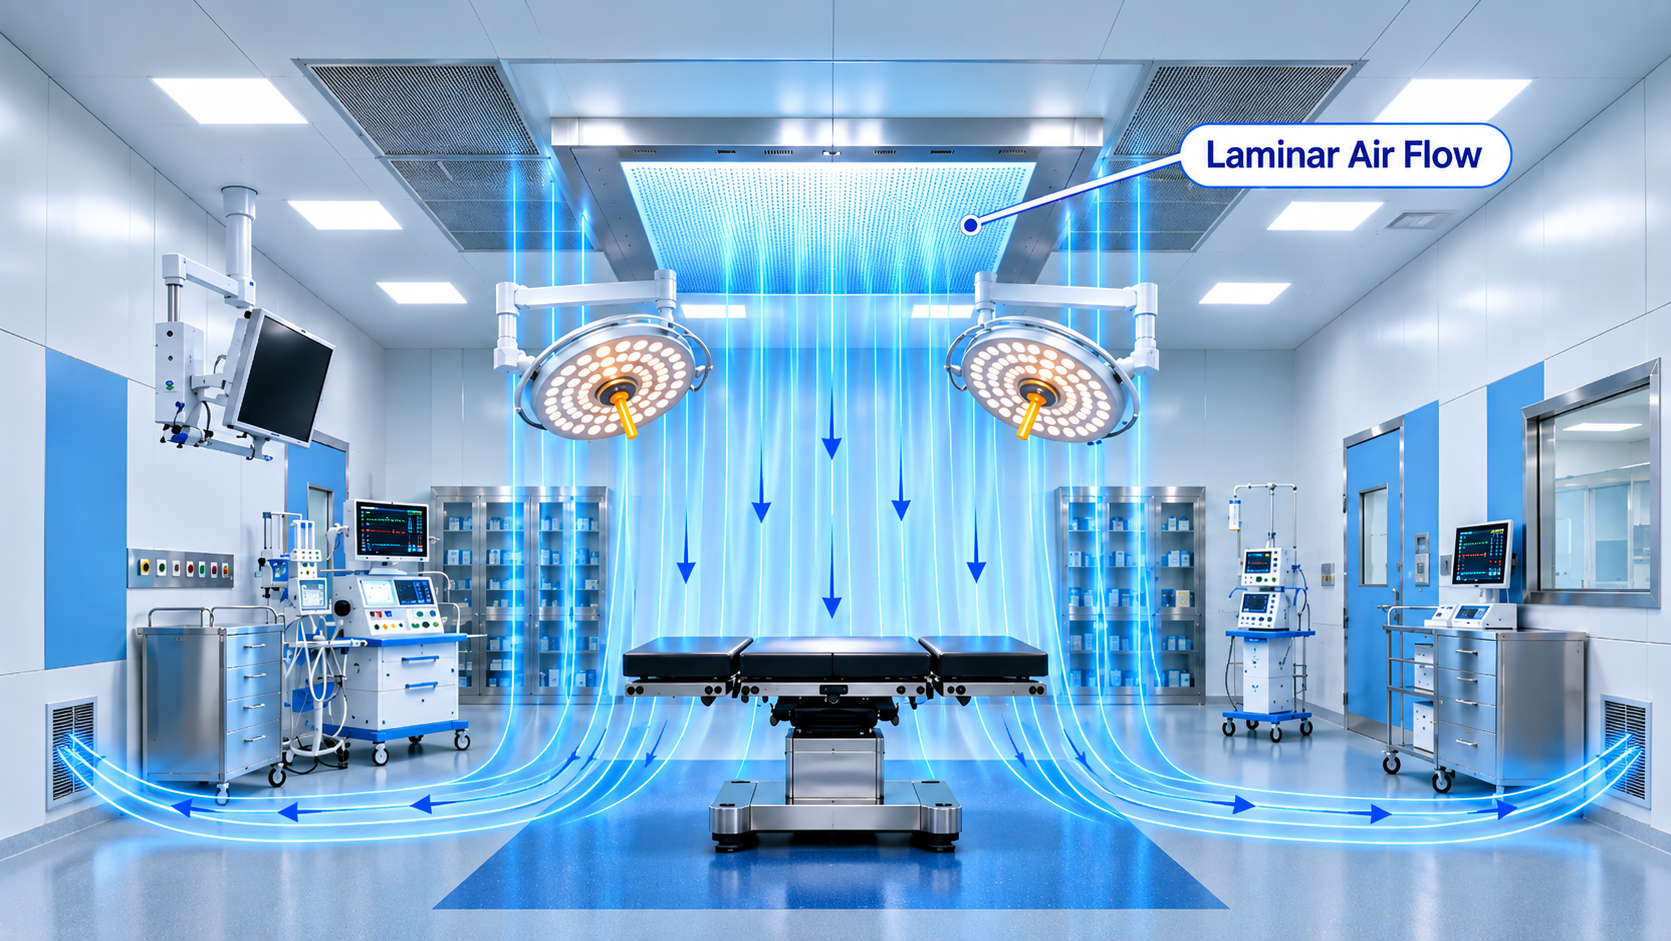
Most OT contamination travels through the air, so the HVAC system is the heart of a clean OT. A properly engineered system typically includes:
- HEPA filters (High-Efficiency Particulate Air filters) in the supply air, commonly rated to capture at least 99.97% of particles at 0.3 microns.
- Laminar or unidirectional airflow over the surgical area, which carries particles away from the patient and the sterile field.
- Adequate air changes per hour (ACH), so that contaminated air is constantly diluted and replaced. Many guidelines point to around 20 total air changes per hour for operating rooms; always confirm the requirement against the standard your project follows.
- Positive pressure in the OT relative to adjoining areas, typically in the range of 10 to 15 Pa, so air flows out of the OT and not into it.
- Controlled temperature and humidity, commonly around 20 to 24°C and 30 to 60% relative humidity, which supports staff comfort, equipment performance, and limits microbial growth.
Cleanroom standards such as ISO 14644 define how air cleanliness is classified and tested, and many hospitals use them as a reference when planning OT air quality.
3. Follow a disciplined cleaning and disinfection routine
Even the best HVAC system cannot replace daily discipline. Well-run OTs usually follow a documented schedule:
- Before the first case: damp-wipe surfaces, equipment, and lights, and check that the OT is set up correctly.
- Between cases: clean and disinfect the table, surfaces, and floor; remove waste and linen; and reset the room.
- End of day: thorough terminal cleaning of floors, walls, fixtures, and equipment.
- Weekly or periodic deep cleaning: ceilings, vents, grilles, and hard-to-reach areas.
Good practices include using hospital-grade disinfectants at the right concentration and contact time, using colour-coded mops and cloths, wet cleaning instead of dry sweeping, and training housekeeping staff specifically for OT work. Many hospitals have also moved away from routine formaldehyde fumigation, which has health and safety concerns, towards validated cleaning and disinfection protocols. Follow your infection control committee's guidance.
4. Control people, movement, and material
People are the biggest source of particles in an OT. Reducing contamination means:
- Limiting the number of people in the room and keeping door openings to a minimum.
- Enforcing proper scrubbing, gowning, masks, and caps.
- Defining separate routes for clean and dirty material, and for staff and patients.
- Using transfer zones, change rooms, and pass boxes consistently.
5. Test, monitor, and maintain on a schedule
A clean OT is one you can prove is clean. Facility teams typically track:
- HEPA filter integrity and pressure drop, and replacement of pre-filters and fine filters as per schedule.
- Air velocity, air changes, and pressure differentials across the OT and adjoining rooms.
- Particle counts to verify air cleanliness.
- Microbiological monitoring through air sampling and surface sampling as part of the infection control programme.
- Preventive maintenance of air handling units, ducts, dampers, and sensors, along with logging all readings.
Re-validation, through professional cleanroom validation services, after any major repair, shutdown, or renovation is just as important as the initial commissioning.
What hospitals wish they had known earlier
Facility and infection-control teams often point to the same lessons.
1. Design for maintenance, not just for the opening day. A beautiful OT that is hard to clean or service becomes a long-term problem. Ask how every surface, filter, and grille will be cleaned and replaced before you approve the design.
2. The HVAC system is not an add-on. It is the single most important system in the OT. Treating it as a line item to be trimmed to save budget often leads to higher costs later through downtime, rework, and infection risk.
3. Pressure and airflow problems can be invisible. An OT can look spotless and still have the wrong pressure balance or a leaking filter. Without regular testing, you may not know until something goes wrong.
4. Filters are consumables with a schedule. Delaying filter replacement to save money increases the load on the system and weakens protection.
5. Training matters as much as equipment. Housekeeping, nursing, and engineering teams need to understand why each step matters, not just what the checklist says.
6. Documentation protects you. Cleaning logs, test reports, and maintenance records help during audits, accreditation (such as NABH), and any infection investigation.
7. Plan shutdowns and validations early. Renovation or repair work inside or near an OT should come with a plan for cleaning, testing, and re-validation before surgeries resume.
8. Work with specialists who understand cleanrooms. General contractors often do not have the experience needed for controlled environments. Cleanroom and HVAC specialists can help get the design, installation, and validation right the first time.
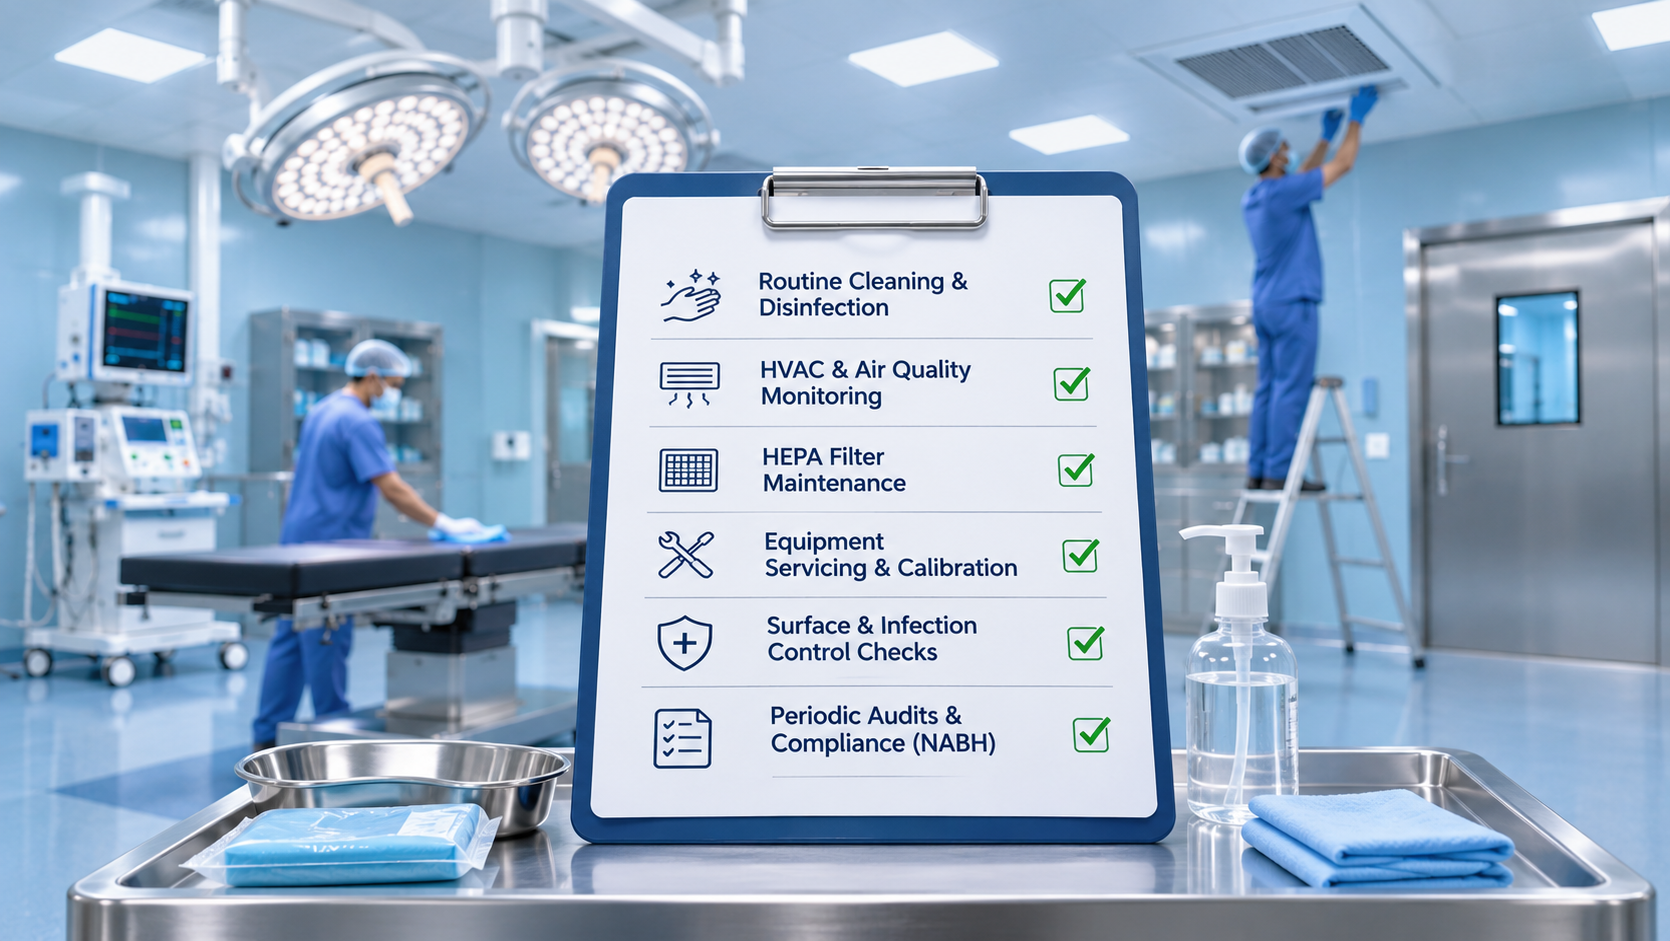
A simple OT maintenance checklist
- Daily: pre-surgery check, between-case cleaning, end-of-day terminal clean
- Weekly: deep clean of walls, fixtures, and accessible vents; review of cleaning logs
- Monthly: check pressure differentials, temperature, and humidity readings; inspect pre-filters
- Quarterly or as scheduled: filter replacement, microbiological sampling, review with infection control team
- Annually: full re-validation, including HEPA integrity, airflow, particle count, and recovery tests
Adjust the frequency to your hospital's protocols, your infection control committee's advice, and the applicable standards.
Frequently asked questions
How often should an operation theatre be cleaned?
An OT should be cleaned before the first case, between every case, and at the end of each day with a terminal clean. Deeper cleaning is done on a weekly or periodic basis according to hospital protocol.
What type of air filtration does an operation theatre need?
Most modern OTs use HEPA filtration in the supply air, along with pre-filters and fine filters upstream, combined with controlled airflow, positive pressure, and adequate air changes per hour.
What is a modular operation theatre?
A modular OT is built from prefabricated, factory-finished panels and components that are assembled on site. It offers seamless, easy-to-clean surfaces, faster installation, and consistent quality compared with conventional construction.
Why is positive pressure important in an OT?
Positive pressure ensures air flows from the OT outward to adjoining spaces, which helps keep contaminated air from entering the surgical area.
How often should HEPA filters be tested and replaced?
Testing and replacement frequency depends on the filter type, usage, environment, and applicable guidelines. Many hospitals test HEPA integrity at least annually and monitor pressure drop regularly. Follow the manufacturer's and your validation partner's recommendations.
Who can design and maintain a hospital OT with proper HVAC?
Cleanroom and HVAC specialists with experience in healthcare projects, such as Venair Solutions in Bangalore, can support OT design, HVAC and HEPA systems, installation, and ongoing maintenance.
Final thoughts
A clean, well-maintained operation theatre is built on good design, controlled air, disciplined cleaning, trained people, and regular testing. The hospitals that get this right do not rely on luck or on appearances. They plan for it, measure it, and maintain it.
If you are planning a new OT, upgrading an existing one, or want your HVAC and cleanroom systems reviewed, the team at Venair Solutions can help. Visit venairsolutions.com to explore our services, or contact our team to discuss your requirements.
Request a Free Cleanroom Consultation | Call: 7760195229 | Email: marketing@venairsolutions.com | WhatsApp: 9845190711
No. 15, Sri Sumukha Nivas, APC Circle, Jigani Industrial Area, Anekal (Taluk), Bangalore - 560105