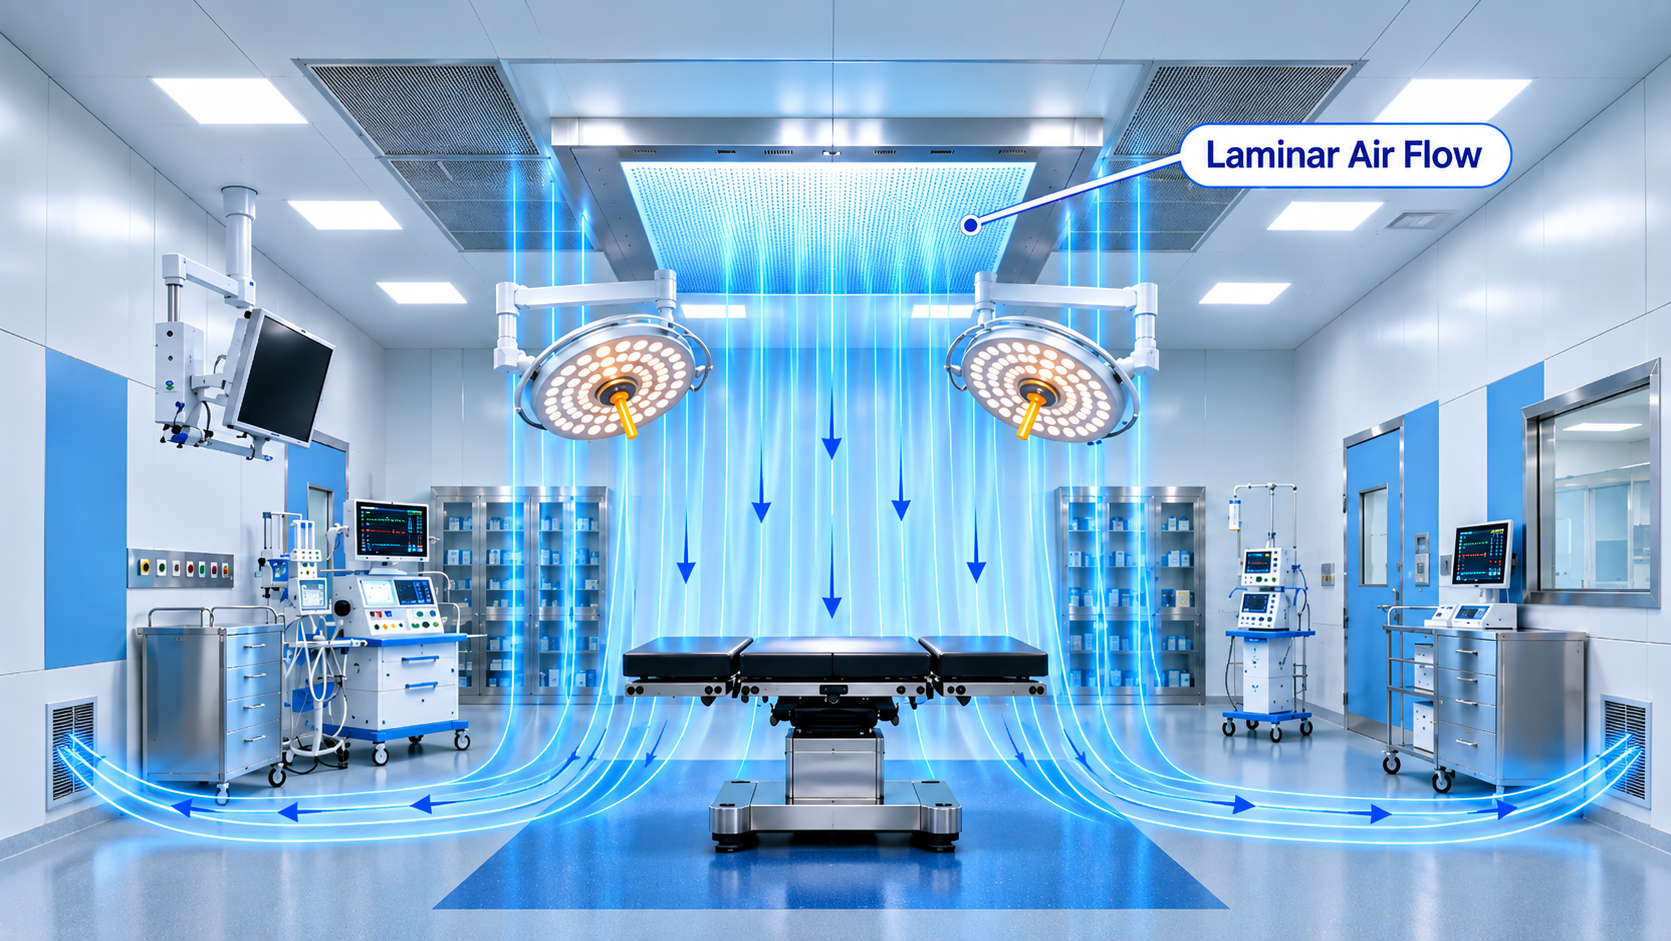
NABH does not mandate a modular operation theatre. It does set clear expectations for OT air quality, pressure, filtration and zoning. In practice, a general (Type B) OT is commonly planned at around 20 ft × 20 ft (about 37 sq m) with roughly 10 ft clear height below the false ceiling. Type A OTs for orthopaedics, neuro and cardiac work need more room. The OT must sit inside a four-zone layout, run on a dedicated AHU with terminal HEPA filtration, and hold positive pressure at all times.
If you are building a new hospital, upgrading an OT, or preparing for accreditation, this guide explains what to plan and where hospitals commonly go wrong.
Is a Modular OT Mandatory for NABH?
No. NABH’s revised OT air-conditioning guidelines state that a modular operation theatre is not a mandatory requirement under any programme, and the choice is left to the hospital. Hospitals still choose modular OTs because prefabricated panels give smooth, low-joint, easy-to-clean surfaces and make it easier to meet the environmental targets NABH expects. A well-built modular OT also gives faster installation and predictable quality compared with conventional construction.
NABH OT Classification: Type A and Type B
NABH’s 2018 guidelines group operation theatres into two types:
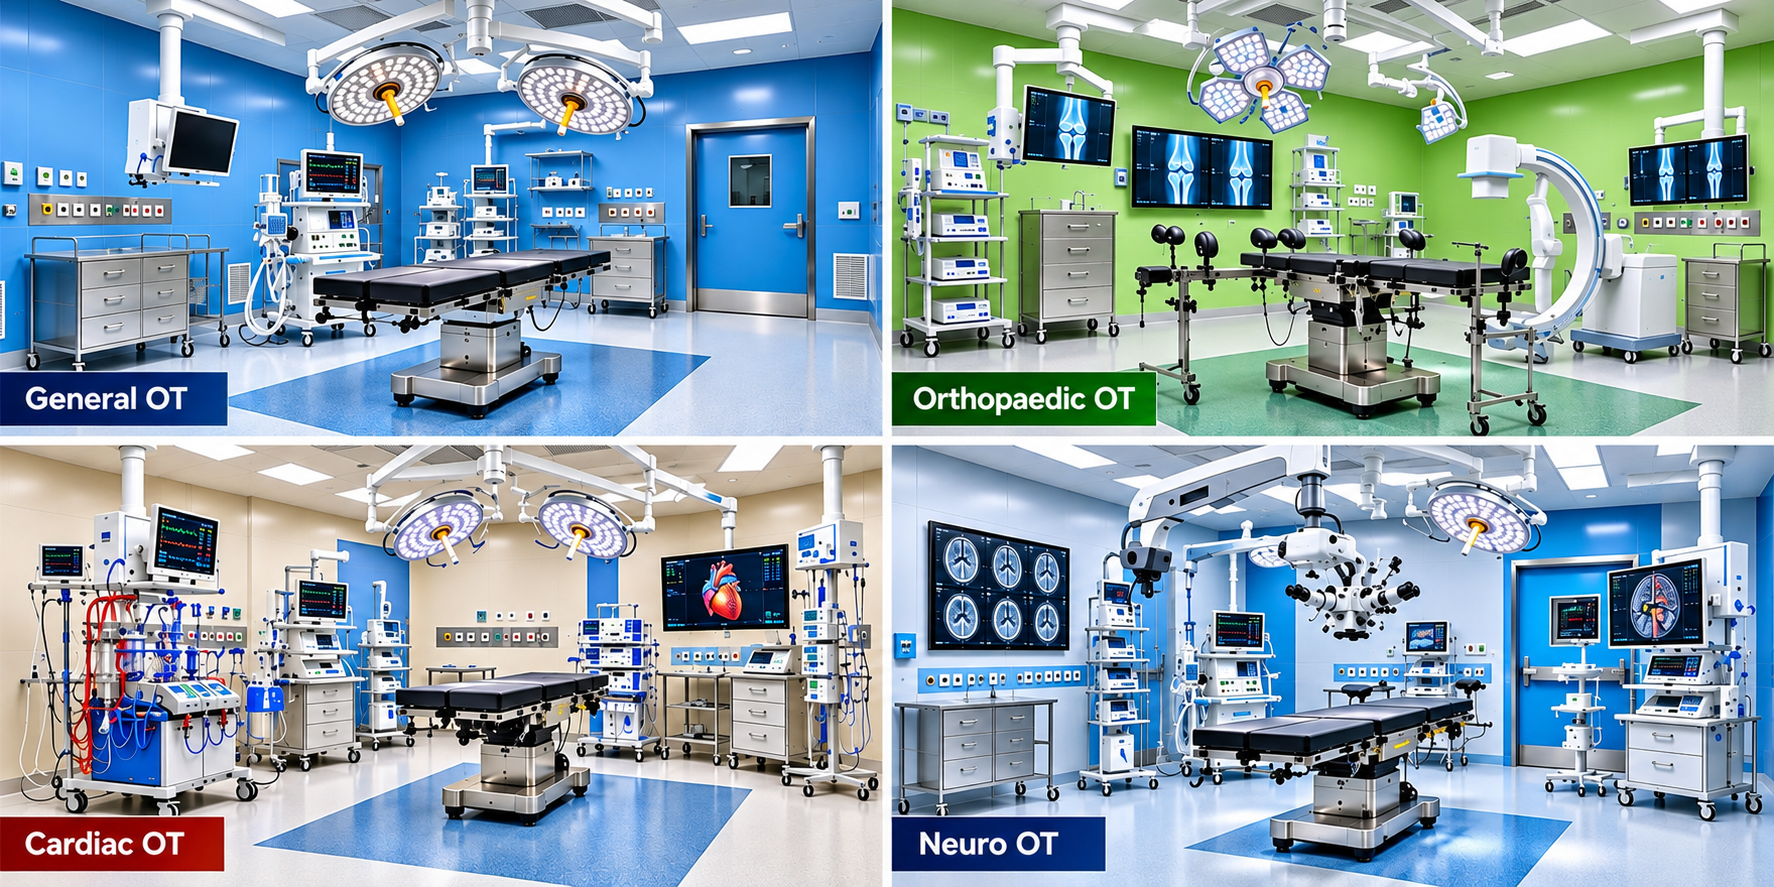
- Type A (formerly Super Specialty OT): Neurosciences, orthopaedics (joint replacement), cardiothoracic and transplant surgery (renal, liver, heart).
- Type B (formerly General OT): Ophthalmology, day-care surgery and all other basic surgical disciplines.
Your OT type decides the air quality class, the HEPA requirement and, indirectly, the room size.
Modular OT Size Requirements
NABH’s air-conditioning guideline does not give a single mandatory floor area for every OT. These are the sizes commonly used in Indian hospital planning:
| OT Category | Typical Planning Size | Notes |
|---|---|---|
| Minor / day-care OT | 15 ft × 15 ft to 18 ft × 18 ft | Procedures with a lighter surgical load |
| General OT (Type B) | About 20 ft × 20 ft (≈ 37 sq m) | Widely cited standard size |
| Super-specialty OT (Type A) | 25 ft × 25 ft and above | Ortho, neuro, transplant; extra equipment and staff |
| Cardiothoracic / hybrid OT | Larger, based on equipment | Heart-lung machine, C-arm, imaging |
Clear height: about 10 ft below the false ceiling is commonly used, so the ceiling pendants, laminar flow plenum and lights fit comfortably.
Why size matters: the room must fit the OT table, the anaesthesia workstation, surgical lights, pendants, the surgical team and movement space without crowding. A cramped OT disrupts airflow and increases contamination risk. Always confirm final dimensions with your architect, surgeons and infection control team.
Four-Zone OT Layout (Zoning)
Zoning controls how people, equipment and air move, so that cleanliness increases step by step towards the operating room. The standard four-zone approach used in Indian hospitals is:
- Protective Zone: Reception, patient waiting, changing rooms and the transfer bay. This is where outside traffic is held back.
- Clean Zone: Pre-operative area, patient holding, post-operative recovery and the corridor leading to the OT.
- Aseptic Zone: The operating room, scrub area and sterile storage. Only gowned and masked staff enter.
- Disposal Zone: Exit corridor for soiled linen, instruments and biomedical waste, kept separate from clean movement.
Layout principles to follow:
- Keep the OT complex away from high-traffic areas and close to the ICU, emergency and CSSD where possible.
- Separate clean (inward) and dirty (outward) routes so they never cross.
- Place the scrub area at the entrance to the OT, with sterile storage within easy reach.
- Use sealed, hermetic-type doors with controlled entry points. Cleanroom doors designed for OT use help hold pressure differentials.
NABH Air-Conditioning and Environmental Requirements
These are the key figures from the NABH revised guidelines for OT air conditioning (2018). You can read the full text in the official NABH guideline PDF.
| Parameter | NABH Requirement |
|---|---|
| Total air changes | Minimum 20 ACH |
| Fresh air component | Minimum 4 ACH of the total |
| Airflow pattern | Unidirectional, downward over the OT table |
| Air face velocity | 25–35 FPM recommended from the laminar ceiling array |
| Positive pressure | Minimum 2.5 Pa against adjoining areas, maintained at all times |
| HEPA filtration | 99.97% at 0.3 microns or better, terminal HEPA preferred |
| HEPA coverage | Filtration area extends at least 1 ft beyond the OT table on all sides |
| Air quality (Type A) | ISO Class 5 at rest |
| Air quality (Type B) | ISO Class 6 at rest |
| Temperature | 21°C ± 3°C (18°C ± 2°C for joint replacement) |
| Relative humidity | 20–60% (ideal about 55%) |
| AHU | Dedicated AHU per OT; shared AHU only with redundancy and a backup plan |
| Window / split ACs | Not permitted in any OT |
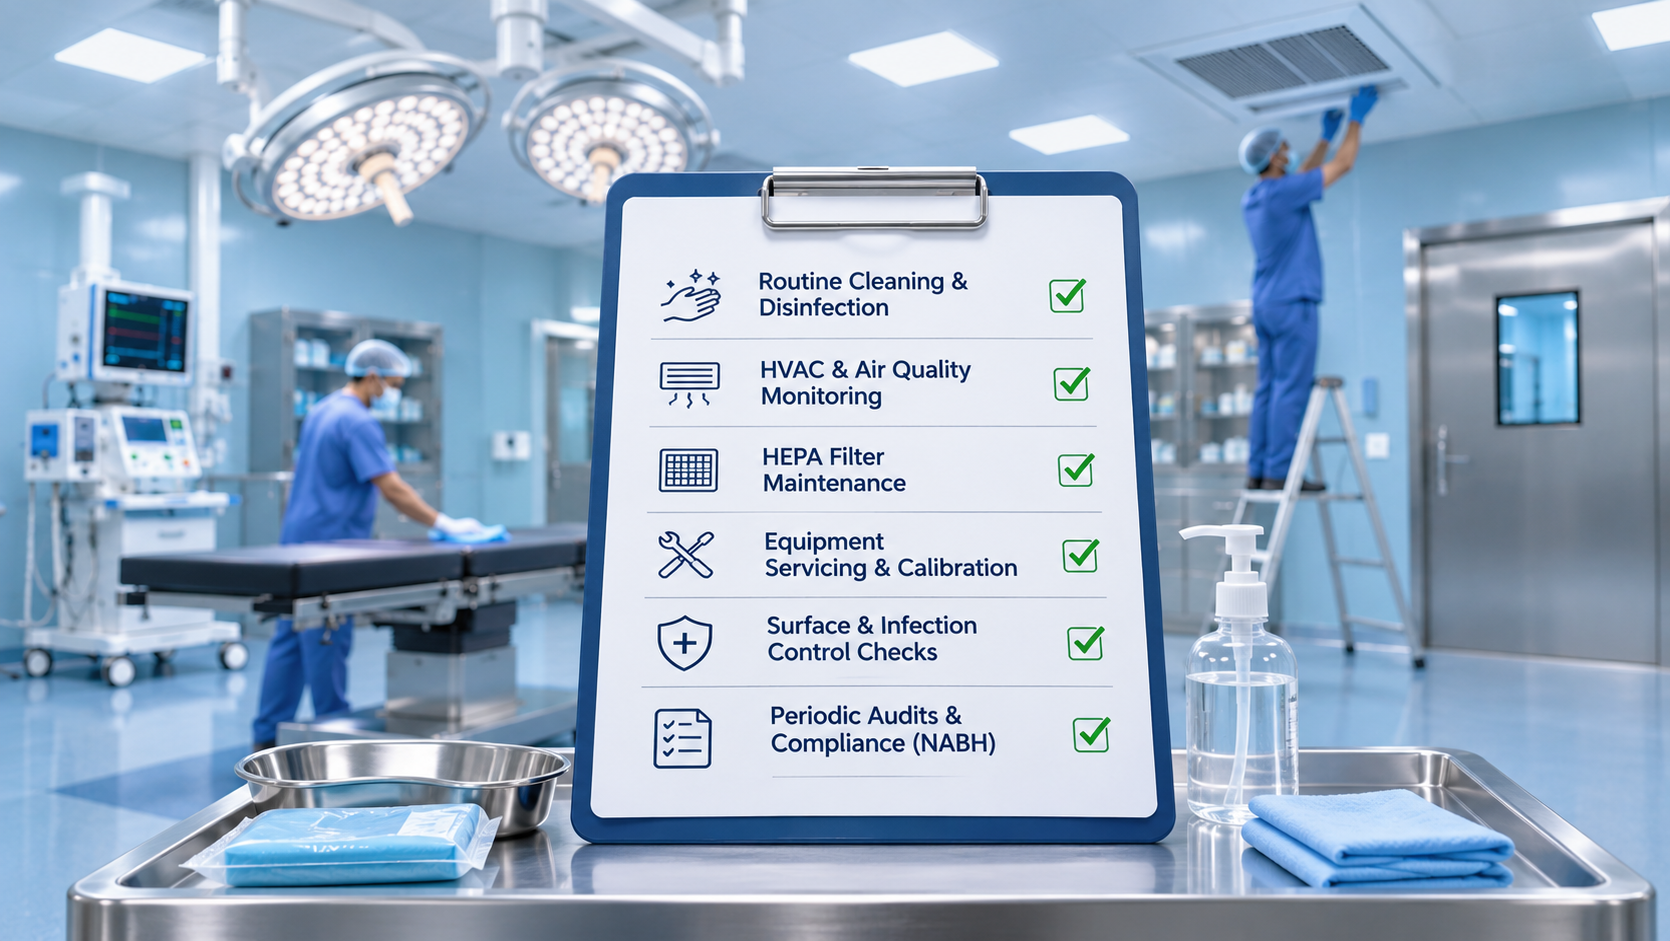
| Validation | Every 6 months |
Note: Older NABH documents cited 25 or 30 air changes. The 2018 revision is more recent, so always check NABH’s current published guidance before finalising a design.
A properly engineered HVAC system is what makes these numbers achievable in practice. Treat the HVAC design as part of the OT design, not an add-on.
Key Design Considerations for a Modular OT
- Wall and ceiling panels: Choose smooth, non-porous, seamless or low-joint panels with coved corners so there are no crevices for dust or microbes.
- Flooring: Seamless, anti-static and easy-to-disinfect flooring.
- Outdoor air intake: Keep intakes away from DG exhausts, lab vents and parking areas.
- Return air: Place grilles near floor level to support downward airflow.
- Round-the-clock operation: The AHU blower runs continuously. Air changes may drop to about 25% in non-operating hours via a VFD, provided positive pressure is maintained.
- Equipment planning: Plan pendants, lights, medical gas outlets, scrub sinks and storage before panel layout is frozen.
Validation: The Step Most Hospitals Miss
A well-built OT can still fail in operation if it is never tested. NABH expects validation every six months, covering temperature and humidity, airborne particle count, air change rate, air velocity at the filters, pressure differentials and HEPA integrity. Professional cleanroom and OT validation gives you the audit-ready documentation your accreditation assessors will ask for.
Quick Planning Checklist
- Confirm OT type (A or B) with your surgical specialties.
- Fix the OT size based on equipment, team size and future needs.
- Draw the four-zone layout with separate clean and dirty flows.
- Specify a dedicated AHU, terminal HEPA and a laminar array that covers the table plus 1 ft on all sides.
- Design pressure cascades between the OT, corridors and adjoining rooms.
- Plan panels, doors and flooring for cleanability.
- Schedule six-monthly validation and 30-day filter maintenance.
Frequently Asked Questions
What is the standard size of a modular OT as per NABH?
NABH does not fix one mandatory size. About 20 ft × 20 ft with roughly 10 ft clear height is the commonly used standard for a general OT. Type A OTs are usually larger.
How many air changes does an OT need as per NABH?
The 2018 NABH guideline calls for a minimum of 20 total air changes per hour, including at least 4 fresh air changes.
Is HEPA filtration compulsory in an OT?
NABH requires HEPA filters (99.97% at 0.3 microns or better) for Type A OTs. For Type B they are recommended where feasible, with ISO Class 6 supply air as the target. Terminal HEPA in the ceiling is preferred.
What pressure should an OT maintain?
At least 2.5 Pascal positive pressure relative to adjoining areas, at all times, including non-operating hours.
How often must an OT be validated?
Every six months, covering particle count, air changes, velocity, pressure, temperature, humidity and HEPA integrity.
Can I use a split AC in an operation theatre?
No. NABH does not permit window or split ACs in any OT, because they only recirculate air and cannot be sealed against microbial growth.
Plan Your NABH-Ready Modular OT with Venair Solutions
Getting size, zoning, HVAC and validation right from day one saves costly rework later. Venair Solutions, based in Bangalore, handles design, supply, installation and validation of modular OTs and controlled-environment infrastructure across India.
Request a Free Cleanroom Consultation | Call: 7760195229 | Email: marketing@venairsolutions.com | WhatsApp: 9845190711
No. 15, Sri Sumukha Nivas, APC Circle, Jigani Industrial Area, Anekal (Taluk), Bangalore - 560105