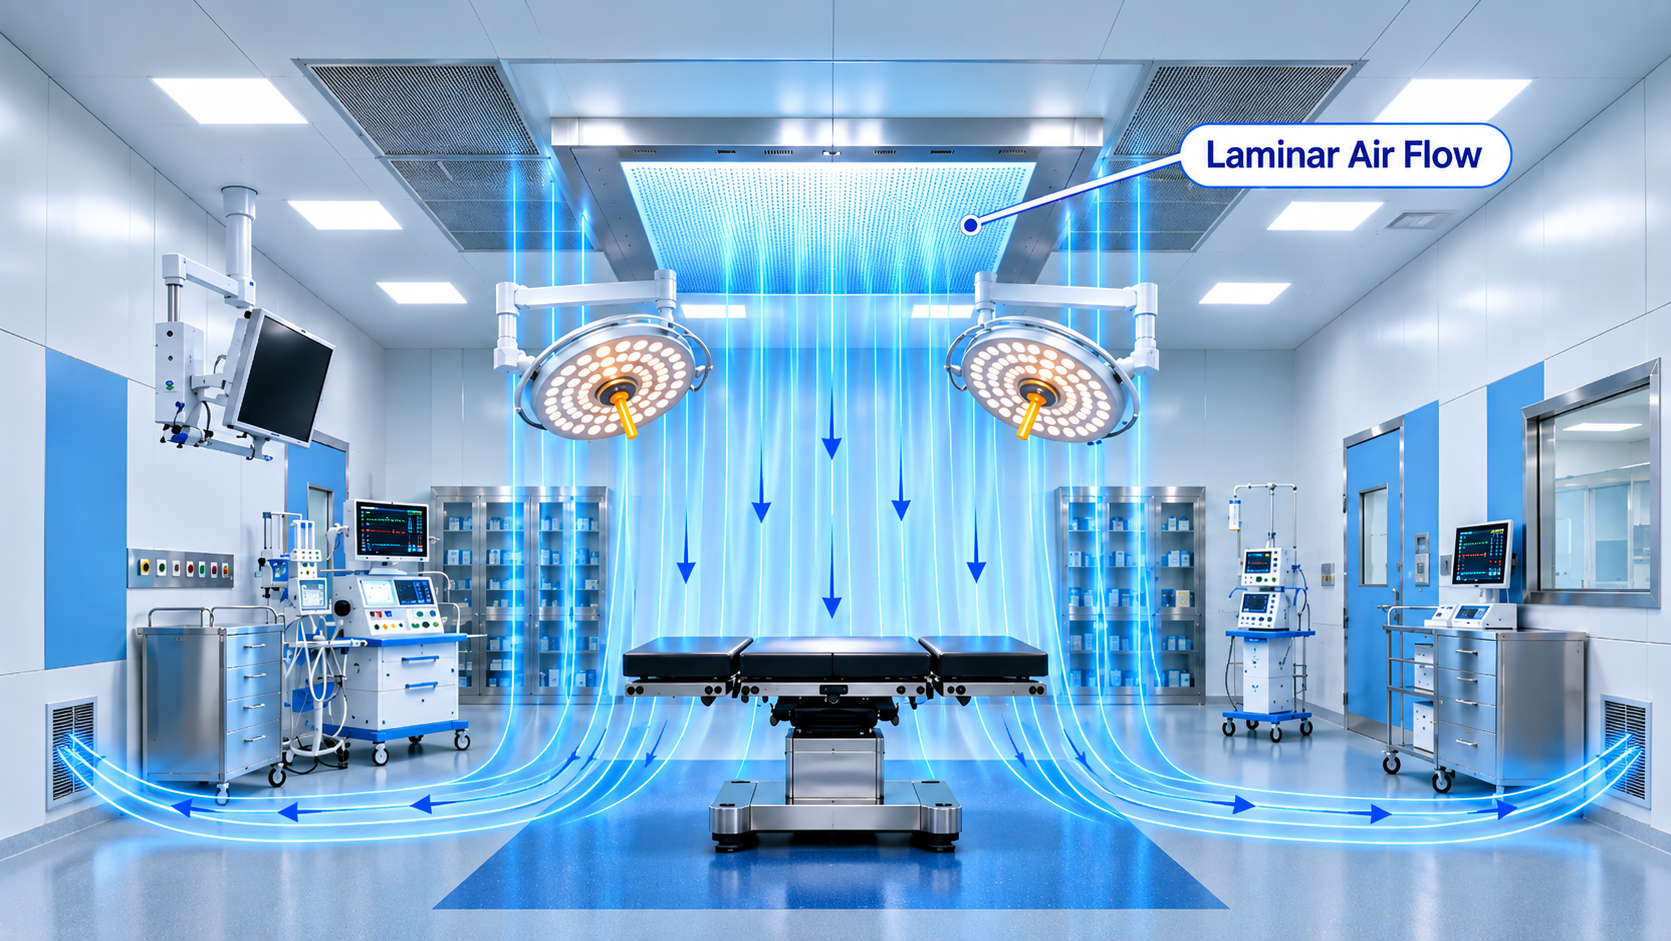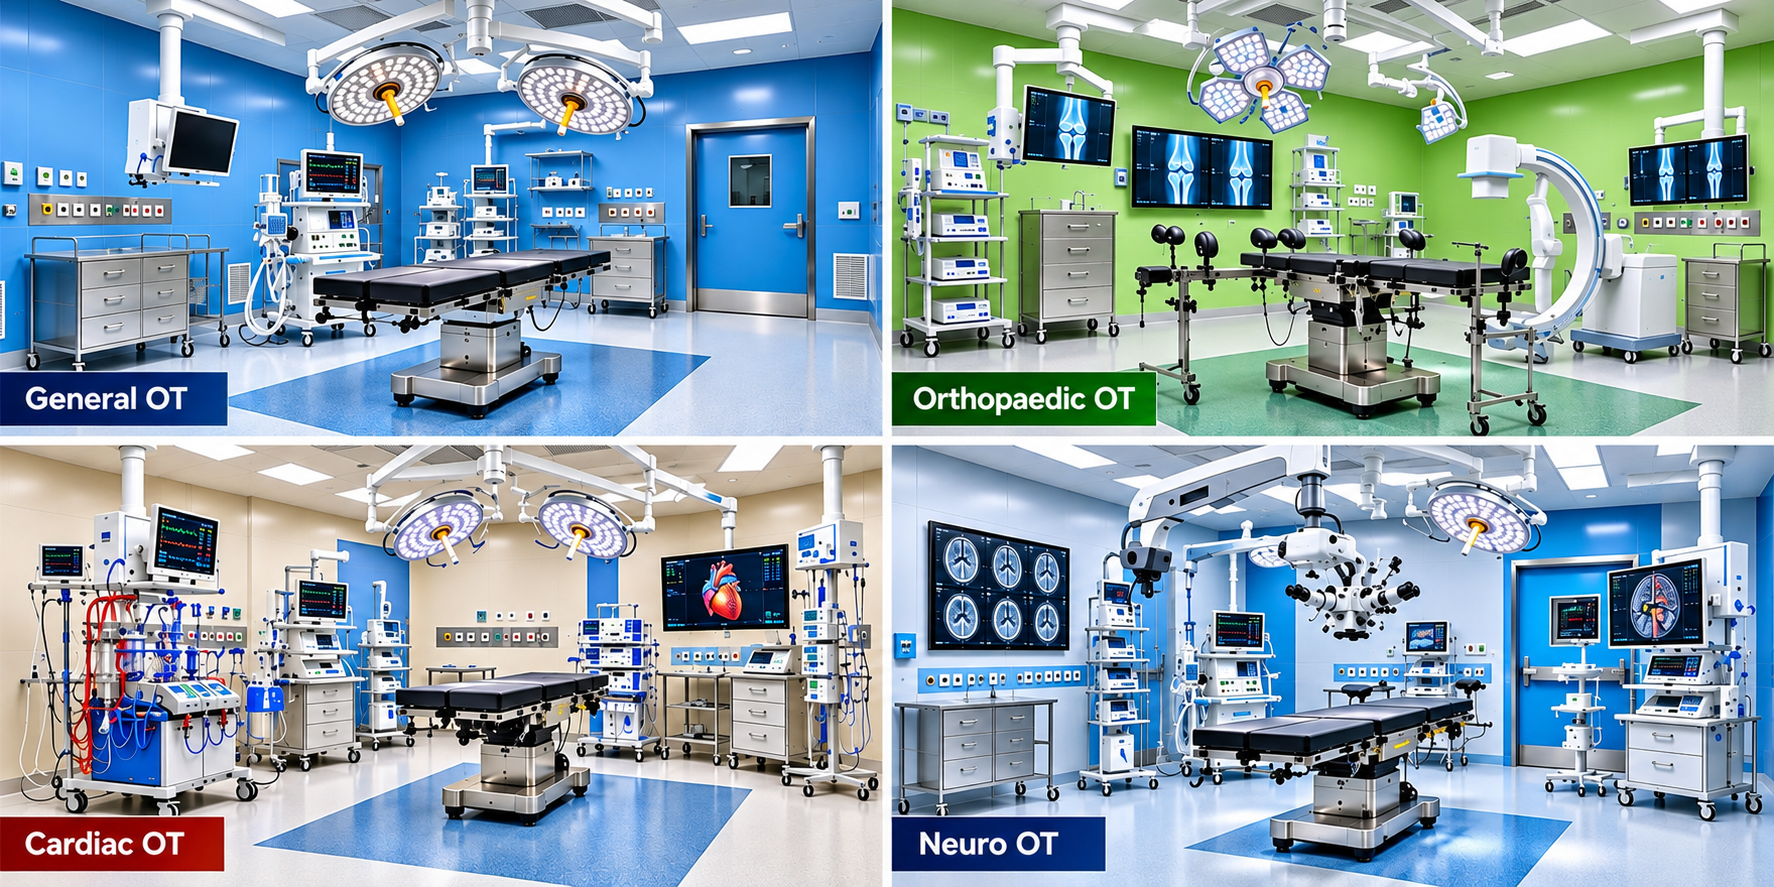
A modular operation theatre (OT) is a prefabricated, factory-built surgical suite with sealed wall panels, HEPA-filtered laminar airflow, hermetic doors and seamless flooring. The four most common types are General, Orthopaedic, Cardiac and Neuro OTs. Each needs a different room size, air-cleanliness level, power backup and equipment layout, so the right design depends on the surgeries your hospital will perform.
Key Takeaways
- A general OT suits routine surgeries and is the most economical starting point.
- An orthopaedic OT needs ultra-clean laminar airflow because implants carry a high infection risk.
- A cardiac OT needs a larger room, tighter temperature control and robust power backup.
- A neuro OT needs space and structural provisions for microscopes, navigation and intra-operative imaging.
- All OTs should be planned around NABH infection-control expectations, HEPA filtration, positive pressure and validated performance.
What Is a Modular Operation Theatre?
A modular operation theatre is built from prefabricated wall and ceiling panels, manufactured in a controlled factory and assembled on site. Unlike a conventional brick-and-plaster OT, a modular OT has sealed, non-porous surfaces with no cracks where bacteria can collect. It also integrates HVAC, lighting, medical gas outlets, pressure control and doors into one engineered system.
Benefits of choosing a modular OT include:
- Better infection control through seamless, antimicrobial, easy-to-clean surfaces
- Faster installation with less dust and disruption to a working hospital
- Consistent quality because panels are made to precise tolerances in a factory
- Easier compliance with NABH and other healthcare standards
- Future flexibility, since panels can be modified or expanded later
Core Requirements Common to Every Modular OT
Before looking at each type, these are the building blocks every operation theatre needs.
1. Panels and Walls
Sealed, hygienic wall and ceiling panels (powder-coated GI, stainless steel or similar) with coved corners and flush joints. See our cleanroom partition and panel systems.
2. HVAC and Air Handling
A dedicated HVAC system with an AHU, HEPA filters, terminal laminar air flow units and return air risers. Typical design practice includes:
- HEPA filtration (99.97% efficiency at 0.3 micron or better)
- Positive pressure inside the OT relative to adjoining areas
- High fresh-air and air-change rates, commonly 20 or more air changes per hour, as per the project design
- Controlled temperature and humidity, commonly around 20 to 24 °C and 40 to 60% relative humidity
Airflow design should follow your consultant's specification and guidance from bodies such as ISHRAE.
3. Doors
Hermetically sealed automatic sliding doors keep pressure stable and cut contamination when staff move in and out. Doors with viewing glass and interlocks are common.
4. Flooring
Seamless, anti-static, antibacterial flooring with coved skirting makes cleaning faster and safer.
5. Electrical, Lighting and Power Backup
Surgical LED lights, isolated power supply, UPS and monitored electrical panels protect patients during critical procedures.
6. Monitoring and Control
A Building Management System (BMS) can track temperature, humidity and differential pressure in real time.
7. Testing and Validation
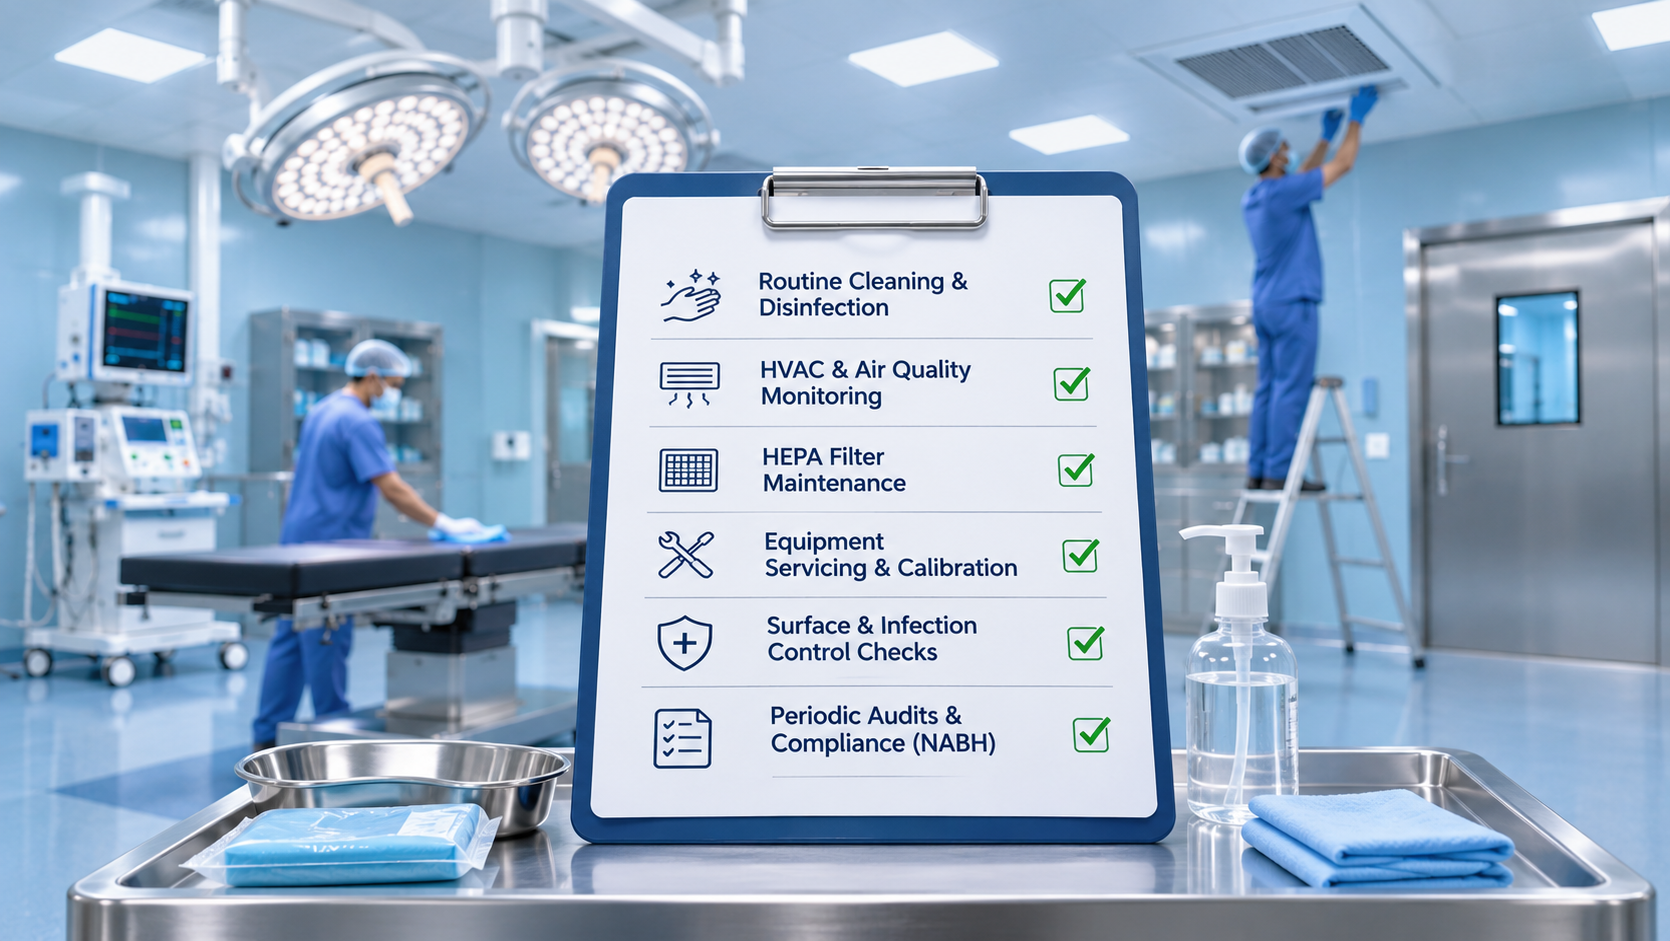
After installation, every OT should be tested for HEPA integrity, airflow velocity, air changes, particle count and pressure differentials. Our testing and validation services provide documented proof of performance.
Types of Modular Operation Theatres
1. General Modular Operation Theatre
Best for: General surgery, gynaecology, ENT, urology, ophthalmology and routine day-care procedures.
Key requirements:
- Room size: Typically 300 to 400 sq. ft. (about 28 to 37 sq. m.), subject to equipment and team size
- Airflow: HEPA-filtered laminar air flow over the operating table, with positive pressure
- Surfaces: Sealed panels, hermetic sliding door and seamless flooring
- Services: Medical gas pipeline outlets, surgeon control panel, X-ray viewer or display, pendant or ceiling services
- Support areas: Scrub area, pre-op room, sterile store and a clean corridor
A general OT is the foundation design. Hospitals often build several of these and then add specialty OTs as services grow.
2. Orthopaedic Modular Operation Theatre
Best for: Joint replacement, spine surgery, trauma and implant-based procedures.
Why it is different: Orthopaedic surgeries use implants, and even a small infection can lead to serious complications and revision surgery. That is why orthopaedic OTs are built to an ultra-clean standard.
Key requirements:
- Room size: Larger than a general OT, often 400 to 500 sq. ft. or more, to fit C-arm, traction tables and extra staff
- Ultra-clean laminar airflow: A larger laminar flow canopy that covers the surgical field, instrument table and surgical team
- Cleanliness: Very low particle counts around the operating zone, validated after installation
- Structural support: Ceiling provisions for heavy surgical lights and booms
- Additional needs: Space for C-arm imaging, lead-lined walls where required, and a separate area for implant storage
3. Cardiac Modular Operation Theatre
Best for: Open-heart surgery, bypass (CABG), valve replacement and congenital heart procedures.
Key requirements:
- Room size: Larger than most OTs, often 500 to 650 sq. ft. or more, because of the heart-lung machine, perfusion team and extra monitoring
- Temperature control: The ability to run the room cooler during bypass procedures, with precise humidity control
- Airflow: HEPA-filtered laminar air flow with strong pressure control
- Power: Highly reliable electrical supply with UPS and isolated power, since interruptions are unacceptable
- Services: Extra medical gas and suction outlets, equipment pendants, space for perfusion equipment, and provisions for cardiac monitoring and imaging
- Support areas: Adjacent perfusion store, pump room and cardiac ICU access
4. Neuro Modular Operation Theatre
Best for: Brain tumour surgery, aneurysm clipping, spine and skull-base procedures.
Key requirements:
- Room size: Usually 450 to 600 sq. ft. or more to accommodate microscopes, navigation systems and a large team
- Equipment integration: Provisions for surgical microscopes, neuronavigation, C-arm and, in advanced setups, intra-operative CT or MRI
- Structural planning: Ceiling-mounted equipment support, vibration-conscious design and cable management
- Shielding: Radiation or RF shielding if intra-operative imaging is planned
- Lighting and displays: High-quality surgical lighting and multiple monitors for imaging and video
- Airflow: HEPA laminar flow with tight temperature and humidity control for long procedures
Comparison Table: General vs Orthopaedic vs Cardiac vs Neuro OT
| Feature | General OT | Orthopaedic OT | Cardiac OT | Neuro OT |
|---|---|---|---|---|
| Typical use | Routine surgeries | Joint, spine, trauma | Open-heart surgery | Brain and spine surgery |
| Approx. size | 300 to 400 sq. ft. | 400 to 500+ sq. ft. | 500 to 650+ sq. ft. | 450 to 600+ sq. ft. |
| Airflow | HEPA laminar flow | Ultra-clean laminar canopy | HEPA laminar, precise temperature | HEPA laminar, stable conditions |
| Special equipment | Standard surgical set | C-arm, traction table | Heart-lung machine | Microscope, navigation, imaging |
| Power backup | UPS and generator | UPS and generator | Critical UPS and isolated power | Critical UPS and isolated power |
| Infection risk focus | Standard | Very high (implants) | Very high | High |
Sizes are indicative. Final dimensions depend on equipment, team size and hospital planning.
How to Choose the Right Modular OT
Ask these questions before you finalise a design:
- Which specialities will you serve now and in five years? Plan for growth.
- How many surgeries per day? This affects the number of OTs and sterile support space.
- What equipment will go in? Heavy booms, C-arms and imaging change structural and shielding needs.
- Which accreditation do you want? Check the infection-control and design guidance from NABH.
- Who will build, install and validate? A single turnkey partner reduces delays and finger-pointing between vendors.
Why Hospitals Choose S.M.Enterprises for Modular OTs
S.M.Enterprises, based in Bengaluru, has been designing and manufacturing controlled-environment solutions since 2009. With over 6,000 projects completed, a 1.5-acre in-house manufacturing facility and more than 25 years of experience, we deliver modular OTs, ICUs, HVAC, doors, flooring, electrical and BMS from one team.
- In-house manufacturing for consistent quality and faster delivery
- Turnkey execution from design to commissioning, validation and handover
- Pan-India delivery with dedicated project managers
- Compliance-focused design aligned to NABH expectations
See our past projects or visit our manufacturing facility to see our quality first-hand.
Frequently Asked Questions
What is the difference between a modular OT and a conventional OT?
A modular OT is built from prefabricated, sealed panels made in a factory and assembled on site. A conventional OT uses on-site civil work such as brick, plaster and paint. Modular OTs generally offer better hygiene, faster installation and easier compliance.
How many types of modular operation theatres are there?
Common types include general, orthopaedic, cardiac, neuro, gynaecology, ophthalmic, ENT, plastic surgery, laparoscopic and transplant OTs. The four most requested are general, orthopaedic, cardiac and neuro.
What size should a modular operation theatre be?
A general OT is typically 300 to 400 sq. ft. Orthopaedic, cardiac and neuro OTs are larger, often 400 to 650 sq. ft. or more, depending on equipment and team size.
Why do orthopaedic OTs need ultra-clean air?
Because implant surgeries carry a higher risk of serious infection, orthopaedic OTs use a larger laminar airflow canopy to keep the surgical field exceptionally clean.
How long does it take to install a modular OT?
Timelines depend on size, specialty and site readiness. Because panels are prefabricated, installation is usually faster than a conventional build. Contact us for a project-specific schedule.
Do modular OTs need validation after installation?
Yes. HEPA integrity, airflow, air changes, particle counts and pressure differentials should be tested and documented before the OT goes live. See our testing and validation services.
How much does a modular OT cost in India?
Cost depends on the area, speciality, HVAC capacity, doors, flooring and electrical scope. A site assessment and your specifications are needed for an accurate quote.
Conclusion
Choosing the right modular operation theatre means matching the design to the surgeries you perform. A general OT covers routine procedures, while orthopaedic, cardiac and neuro OTs need larger spaces, cleaner air, stronger power backup and equipment-ready structures. Getting the design, HVAC, doors, flooring and validation right from the start protects patients and your hospital's reputation.
Planning a new OT or upgrading an existing one? Talk to the experts at S.M.Enterprises.
- Call: 8296497411 / 8904450199
- Email: info@smentindia.com
- WhatsApp: Chat with us
- Contact page: Request a free quote
Related reading and services: Modular OT & ICU | HVAC Systems | Clean Room Solutions | Turnkey Solutions