NABH does not make a modular OT mandatory, but it sets strict performance requirements for every operation theatre. Under NABH's published guidelines for OT air conditioning, an OT needs at least 20 air changes per hour (minimum 4 of them fresh air), positive pressure of at least 2.5 Pa, terminal HEPA filtration (99.97% at 0.3 microns), unidirectional downward airflow over the OT table, temperature of 21 ± 3 °C with 20-60% relative humidity, a dedicated AHU, and system validation every six months. A modular operation theatre is the most dependable way to build, prove and maintain all of this.
Why NABH Compliance Starts With the Operation Theatre
For any hospital planning NABH accreditation, the operation theatre is one of the most closely examined areas. It is where infection risk is highest, where equipment is most critical, and where a single design shortcut, such as a split AC or a leaking HEPA seal, can lead to a non-conformance at assessment.
The National Accreditation Board for Hospitals & Healthcare Providers (NABH) released the 6th edition of its Hospital Accreditation Standards, effective 1 January 2025. New applications are assessed under the 6th edition, while hospitals already accredited can continue under the 5th edition until their next assessment. Whichever edition applies to you, the engineering expectations for the OT environment come down to the same fundamentals: controlled air, clean surfaces, the right equipment, and documented proof that it all works.
This guide breaks those fundamentals into a practical checklist, so you know exactly what your OT, and your modular OT supplier, must deliver.
Is a Modular OT Mandatory for NABH Accreditation?
No. NABH's own guidelines state that a modular operation theatre is not a mandatory requirement under any program and that it is left entirely to the hospital whether to install one.
What NABH mandates is performance: the air changes, pressure, filtration, temperature, humidity and validation covered below. That is exactly why so many hospitals choose modular construction. A factory-engineered OT with seamless panels, integrated HVAC and purpose-built equipment makes these parameters far easier to achieve, document and maintain than a conventional civil-built theatre. For a deeper look at the product side, see our modular OT solutions.
NABH OT Types: Type A vs Type B
NABH classifies operation theatres into two groups, and your classification affects the air-quality target:
- Type A (formerly Super Specialty OT): neurosciences, orthopaedics (joint replacement), cardiothoracic and transplant surgery (renal, liver, heart and others).
- Type B (formerly General OT): ophthalmology, day-care surgeries and all other basic surgical disciplines.
NABH OT Requirements at a Glance
| Parameter | Type A OT | Type B OT |
|---|---|---|
| Total air changes per hour | Minimum 20 | Minimum 20 |
| Fresh air component | Minimum 4 of the 20 air changes | Minimum 4 of the 20 air changes |
| Airflow pattern | Unidirectional, downward over the OT table | Unidirectional, downward over the OT table |
| Face velocity | 25-35 FPM (about 0.13-0.18 m/s) from a non-aspirating laminar diffuser | Same as Type A |
| Positive pressure | Minimum 2.5 Pa (0.01 in. w.g.), maintained at all times | Same as Type A |
| HEPA filtration | Required, 99.97% at 0.3 microns or better | Recommended ("may be provided"), same efficiency |
| Air quality at supply grille (at rest) | ISO Class 5 (Class 100) | ISO Class 6 (Class 1000) |
| Temperature | 21 ± 3 °C (18 ± 2 °C for joint replacement) | 21 ± 3 °C |
| Relative humidity | 20-60% (ideal about 55%) | 20-60% |
| AHU | Dedicated to the OT | Dedicated to the OT |
Source: NABH, Revised Guidelines for Air Conditioning in Operation Theatres (2018). Always confirm against the latest NABH documents applicable to your assessment.
1. Dedicated Air Handling With the Right Air Changes and Pressure
Air is the first line of defence against surgical site infection. NABH expects the following from the OT's air handling system:
- At least 20 total air changes per hour, based on biological load and location, with at least 4 air changes of fresh (outdoor) air. If you choose a 100% fresh-air system, NABH expects energy-saving devices such as heat recovery wheels or run-around pipes.
- Positive pressure of at least 2.5 Pa between the OT and adjoining areas, so that air flows out of the theatre rather than in. This must be maintained during operating and non-operating hours.
- A dedicated AHU for each OT. One AHU may serve multiple OTs only with a contingency plan, redundant fans on UPS and DG supply, direct-drive fans and documented validation evidence.
- No window or split ACs. NABH states these are purely recirculating units with pockets for microbial growth that cannot be sealed.
- Outdoor air intakes placed away from contamination sources such as DG exhaust hoods, lab exhaust vents and vehicle parking.
- Round-the-clock blower operation. Air changes may be reduced to 25% during non-operating hours using VFDs, provided positive pressure is never lost.
A properly engineered cleanroom HVAC system with dedicated air handling is the backbone of a compliant OT. This is the single most expensive item to correct after construction, so it should be designed in from day one.
2. HEPA Filtration and Unidirectional (Laminar) Airflow
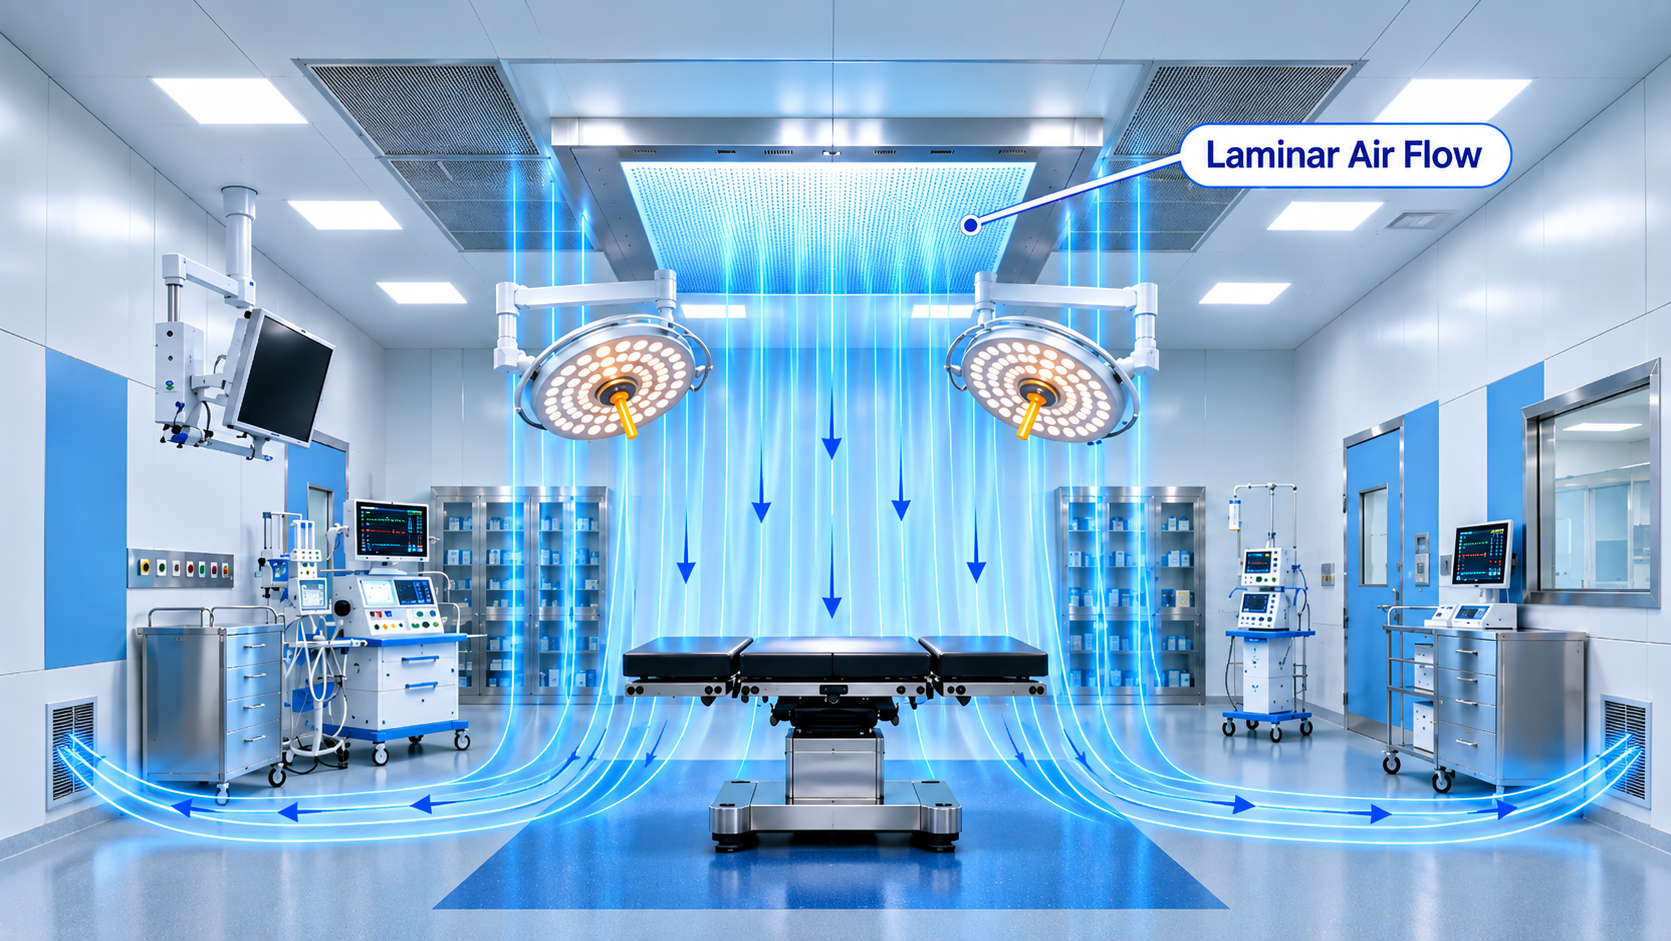
NABH requires air to be supplied through terminal HEPA filters in the ceiling (or at AHU level if terminal HEPA is not feasible). The filter area must extend at least one foot (about 30 cm) beyond all sides of the OT table, and the airflow must be unidirectional and downward over the table.
The AHU itself must act as both an air purification and air filtration unit, with two sets of washable flange-type filters (90% down to 10 microns and 99% down to 5 microns) in an aluminium or SS 304 frame, plus HEPA filters of 99.97% efficiency at 0.3 microns or higher.
In a modular OT, this is delivered through a ceiling-mounted laminar air flow unit sized to the OT's dimensions and surgical speciality. Orthopaedic and implant surgeries, in particular, benefit from larger laminar coverage because of implant infection risk.
3. Temperature and Humidity Control With Visible Monitoring
NABH specifies 21 ± 3 °C in the OT at all times (18 ± 2 °C for joint replacement) with relative humidity between 20% and 60%, ideally around 55%. It also recommends devices that monitor and display these conditions inside the OT.
In practice, that means a wall-mounted display or a surgeon control panel that centralises temperature, humidity, lighting, intercom and medical gas indicators, using sealed, easy-to-disinfect membrane controls that work with gloved hands.
4. Seamless, Cleanable Construction
NABH's air-conditioning guideline focuses on environmental performance, while the broader hospital standards focus on infection prevention outcomes. Assessors expect to see an OT that can be cleaned and disinfected thoroughly and repeatedly. That is where construction quality matters, and where modular design earns its place:
- Smooth, low-joint wall and ceiling panels with no cracks or crevices to harbour contamination.
- Hygienic doors suited to the OT's pressure and cleaning regime. Explore our hermetically sealed and fire-rated doors.
- Sealed penetrations and junctions so that the pressure cascade is not compromised.
- Non-porous finishes that withstand repeated hospital-grade disinfection.
These are standard design principles of modular clean room construction, which is why a modular OT is built on the same engineering foundations as a pharmaceutical cleanroom.
5. The Right OT Equipment and Furniture
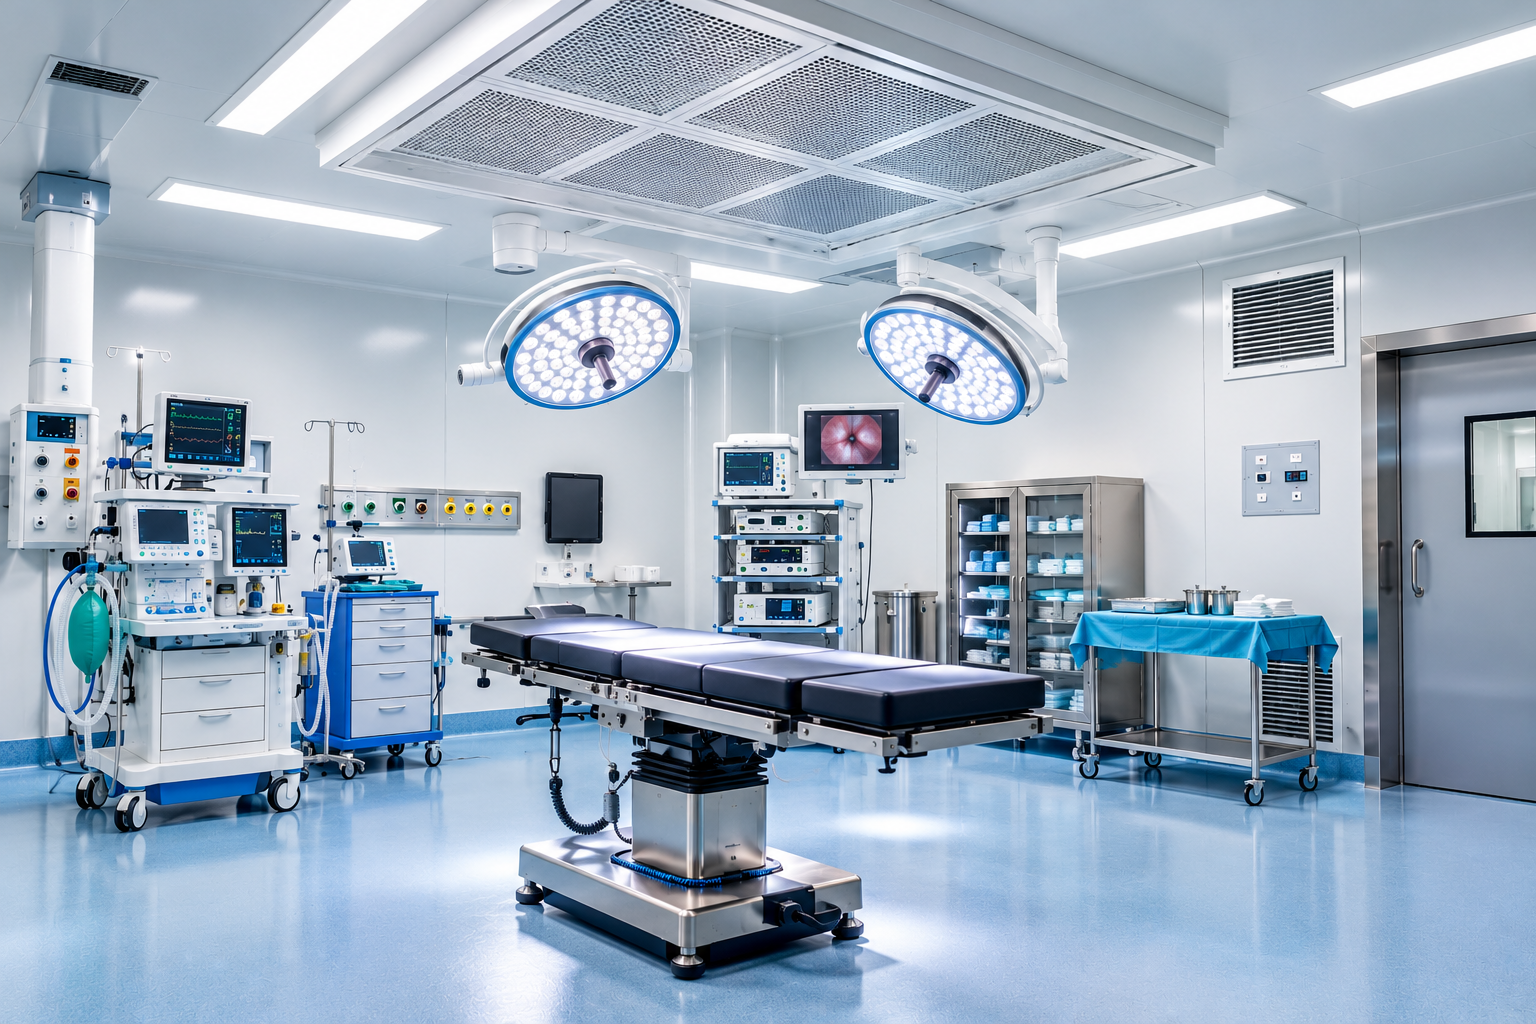
NABH does not publish a brand or product list, but a functional, audit-ready modular OT typically includes the following:
- Laminar air flow (LAF) unit: HEPA-filtered, unidirectional air over the surgical field.
- OT light system: shadow-free, colour-corrected, low-heat lighting in single or dual dome configurations.
- Surgeon control panel: centralised control of OT functions without leaving the sterile zone.
- Scrub station: hands-free (knee or elbow-operated) taps, deep stainless steel basins and integrated soap dispensers, in single or double basin configurations.
- SS trolleys and Z-type trolleys: fully welded, crevice-free surfaces and lockable castors.
- SS cupboards: sealed, smooth-interior storage for instruments and sterile supplies.
- SS stools and doctor's stools: cleanable, height-adjustable seating built for repeated disinfection.
- X-ray viewing board: bright, uniform illumination for intraoperative radiograph review.
- Bio-safety cabinet: where specimens are handled in the OT complex or adjacent laboratory.
Stainless steel is the standard material for this equipment because its non-porous, smooth surface does not harbour bacteria and withstands repeated disinfection. You can browse the complete range on our modular OT equipment and furniture page.
6. Validation Every Six Months and Routine Maintenance
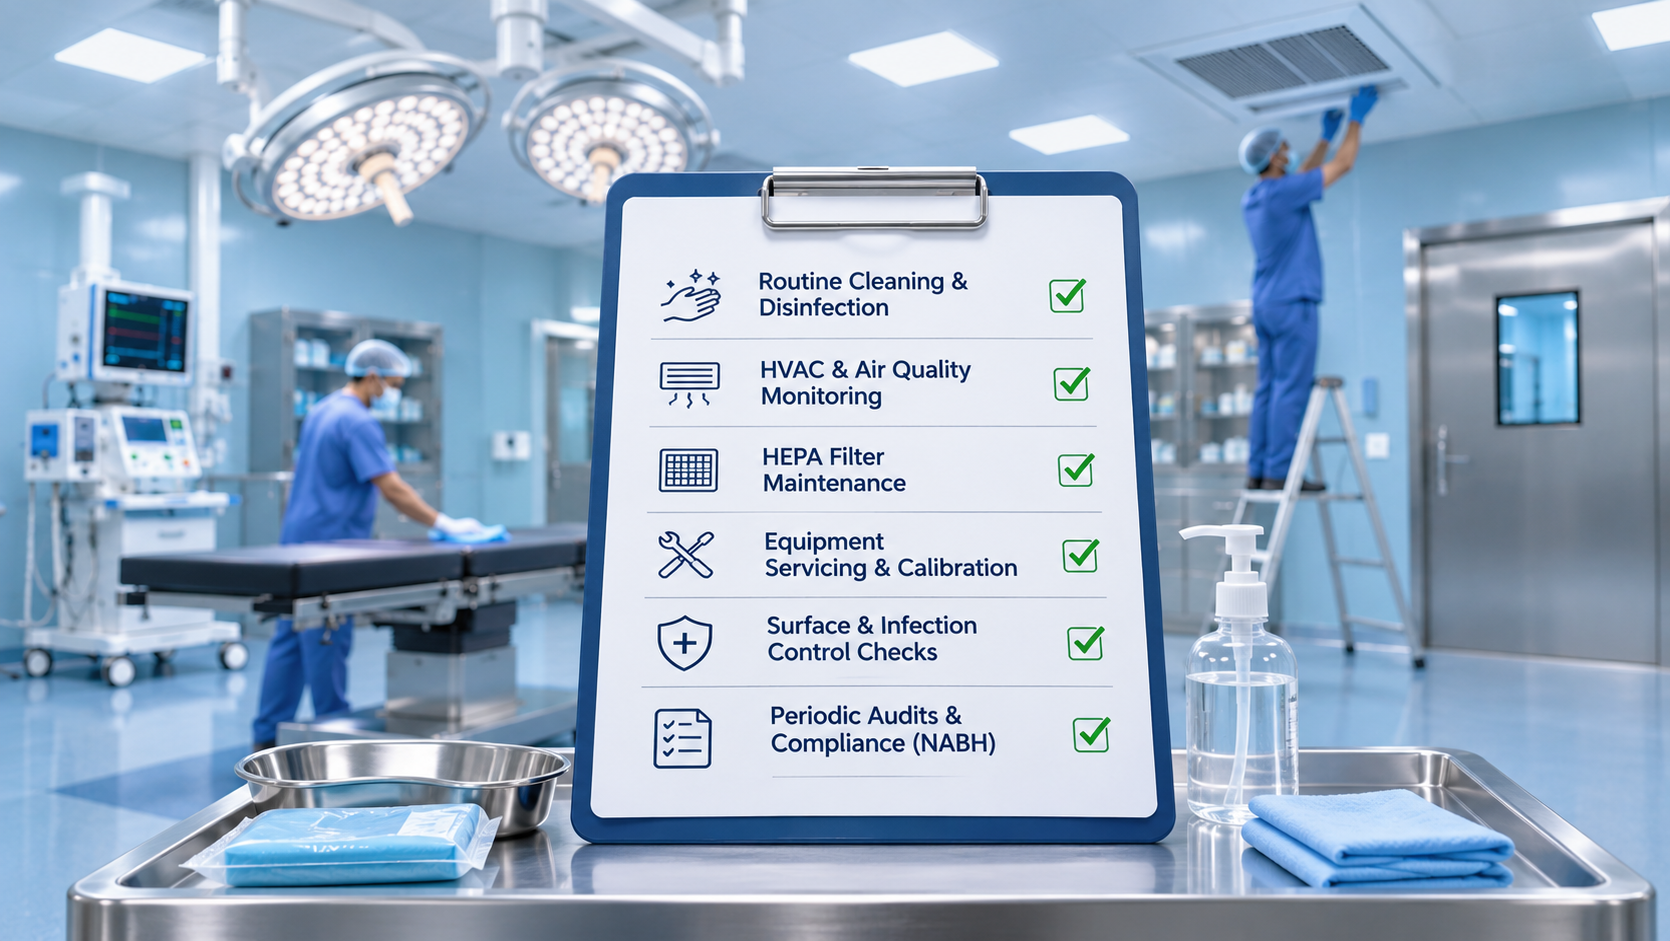
This is the requirement hospitals most often underestimate. NABH expects the OT's air system to be validated every six months, covering:
- Temperature and humidity check
- Airborne particle count
- Air change rate calculation
- Air velocity at the outlet of the terminal filters
- Pressure differential between the OT and ambient or adjoining areas
- HEPA filter validation through appropriate tests
NABH also recommends preventive maintenance, including cleaning of pre-filters and micro-vee filters every 30 days, and servicing of all AHU parts as per manufacturer recommendations.
Professional cleanroom validation services typically cover nine tests: air velocity, differential pressure, filter integrity (PAO/DOP), particle count, particle recovery, air flow pattern (smoke visualisation), temperature and humidity, luminous intensity, and sound level. Each test should produce a report with instrument calibration certificates, because documented evidence is what an NABH assessor actually reviews. Validation is also required after commissioning and after any significant change to the HVAC system or layout.
Modular OT vs Conventional OT for NABH Compliance
| Factor | Modular OT | Conventional (civil-built) OT |
|---|---|---|
| Surfaces | Prefabricated, smooth, low-joint panels | Plaster and paint, with more joints and repair points |
| HVAC and LAF integration | Designed together with the room | Often retrofitted around a finished room |
| Installation time | Typically 4-8 weeks for a single OT once civil work is ready | Usually longer, with more on-site trades |
| Reconfiguration | Easier to modify or expand | Requires civil work |
| Proving compliance | Built-in design for validation access and documentation | Depends heavily on site workmanship |
| NABH mandate | Not mandatory | Not mandatory |
The takeaway is simple: both routes can be NABH compliant, but modular construction removes much of the site-level variability that causes validation failures.
Modular OT NABH Compliance Checklist
Use this before your pre-assessment:
- OT classified as Type A or Type B, with the correct air-quality target
- Dedicated AHU for the OT (or a documented redundancy plan for a shared AHU)
- At least 20 total air changes per hour, with at least 4 fresh air changes
- Positive pressure of at least 2.5 Pa maintained 24x7
- Terminal HEPA filters (99.97% at 0.3 microns) extending one foot beyond the OT table
- Unidirectional downward airflow at 25-35 FPM
- Temperature 21 ± 3 °C (18 ± 2 °C for joint replacement) and RH 20-60%, with a visible display
- No window or split ACs anywhere in the OT
- Outdoor air intake away from DG exhaust, lab vents and parking
- Seamless wall and ceiling surfaces, sealed doors and junctions
- Stainless steel scrub station, trolleys, cupboards and stools
- OT lights, surgeon control panel and X-ray viewing board installed
- Six-monthly validation reports with calibration certificates on file
- Monthly pre-filter cleaning records and AHU maintenance log
Common NABH OT Mistakes to Avoid
- Using a split AC to "cool" the OT. NABH explicitly disallows window and split ACs in any OT.
- Losing positive pressure at night. Pressure must be maintained during non-operating hours too.
- Treating validation as a one-time event. The six-month cycle is part of the requirement.
- Sharing one AHU across several OTs without redundancy. This needs a backup plan and documented evidence.
- Placing fresh-air intakes near the DG set or parking area. It defeats the purpose of filtration.
- Choosing equipment without documentation. If you cannot show test reports and certificates, you cannot show compliance.
How Venair Solutions Helps You Build an NABH-Ready Modular OT
Venair Solutions is a Bangalore-based cleanroom and modular OT company with 15+ years of technical expertise in design, build and validation. We supply the complete range of modular OT equipment and furniture, work with your architects, planners and infection control teams on the OT layout, and handle installation, commissioning and after-sales support. Because we also provide HVAC systems, cleanroom doors and cleanroom validation under one roof, you deal with a single accountable partner from the first site visit to the final validation report.
Planning a new OT or upgrading an existing one? Talk to our team for a free consultation, or call +91 98451 90711.
Frequently Asked Questions
What are the NABH requirements for an operation theatre?
NABH requires a minimum of 20 air changes per hour (at least 4 fresh), positive pressure of at least 2.5 Pa, terminal HEPA filtration, unidirectional downward airflow over the OT table, temperature of 21 ± 3 °C, relative humidity of 20-60%, a dedicated AHU, and system validation every six months. It also expects hygienic construction and appropriate equipment.
Is a modular OT mandatory for NABH?
No. NABH states that a modular operation theatre is not mandatory under any program. However, a modular OT makes it easier to achieve and document the required air, pressure and hygiene parameters.
How many air changes per hour does NABH require in an OT?
A minimum of 20 total air changes per hour, of which at least 4 must be fresh air. Air changes may be reduced to 25% during non-operating hours using VFDs, as long as positive pressure is maintained.
What temperature and humidity should an NABH OT maintain?
Temperature should be 21 ± 3 °C (18 ± 2 °C for joint replacement OTs) with relative humidity between 20% and 60%. The ideal humidity is considered to be around 55% for Type A OTs.
What is the difference between Type A and Type B OT under NABH?
Type A OTs serve neurosciences, joint replacement orthopaedics, cardiothoracic and transplant surgery, and need HEPA filtration with ISO Class 5 air at the supply grille (at rest). Type B OTs cover general surgery, ophthalmology and day-care procedures, with an ISO Class 6 air-quality target at the supply grille.
Can I use a split AC in an operation theatre?
No. NABH specifically states that window and split ACs should not be used in any type of OT because they only recirculate air and have pockets for microbial growth that cannot be sealed.
How often should an OT be validated for NABH?
NABH recommends validating the OT air system every six months. Validation covers temperature and humidity, particle count, air change rate, air velocity at the terminal filters, pressure differentials and HEPA filter tests. It should also be repeated after major changes to the HVAC system or layout.
What equipment must a modular OT include?
A complete modular OT typically includes a laminar air flow unit, OT light system, surgeon control panel, scrub station, stainless steel trolleys, cupboards and stools, an X-ray viewing board and, where required, a bio-safety cabinet.
How long does it take to set up a modular OT?
A single modular OT with standard equipment can typically be installed and commissioned within 4 to 8 weeks once the civil structure is ready. Larger OT complexes with multiple theatres can take 3 to 6 months.
Who can supply and validate a modular OT in Bangalore?
Venair Solutions, based in Jigani Industrial Area, Bangalore, supplies modular OT equipment, HVAC systems, doors and cleanroom validation services to hospitals across Karnataka and pan-India. Contact us for a free OT consultation.
Share your OT size, surgical speciality, layout and equipment list to receive a quotation based on your scope. Call +91 98451 90711 or write to marketing@venairsolutions.com.